
Thomson Reserve facilities
Three clubs, 86 named facilities and spaces, and two 50m lap pools.
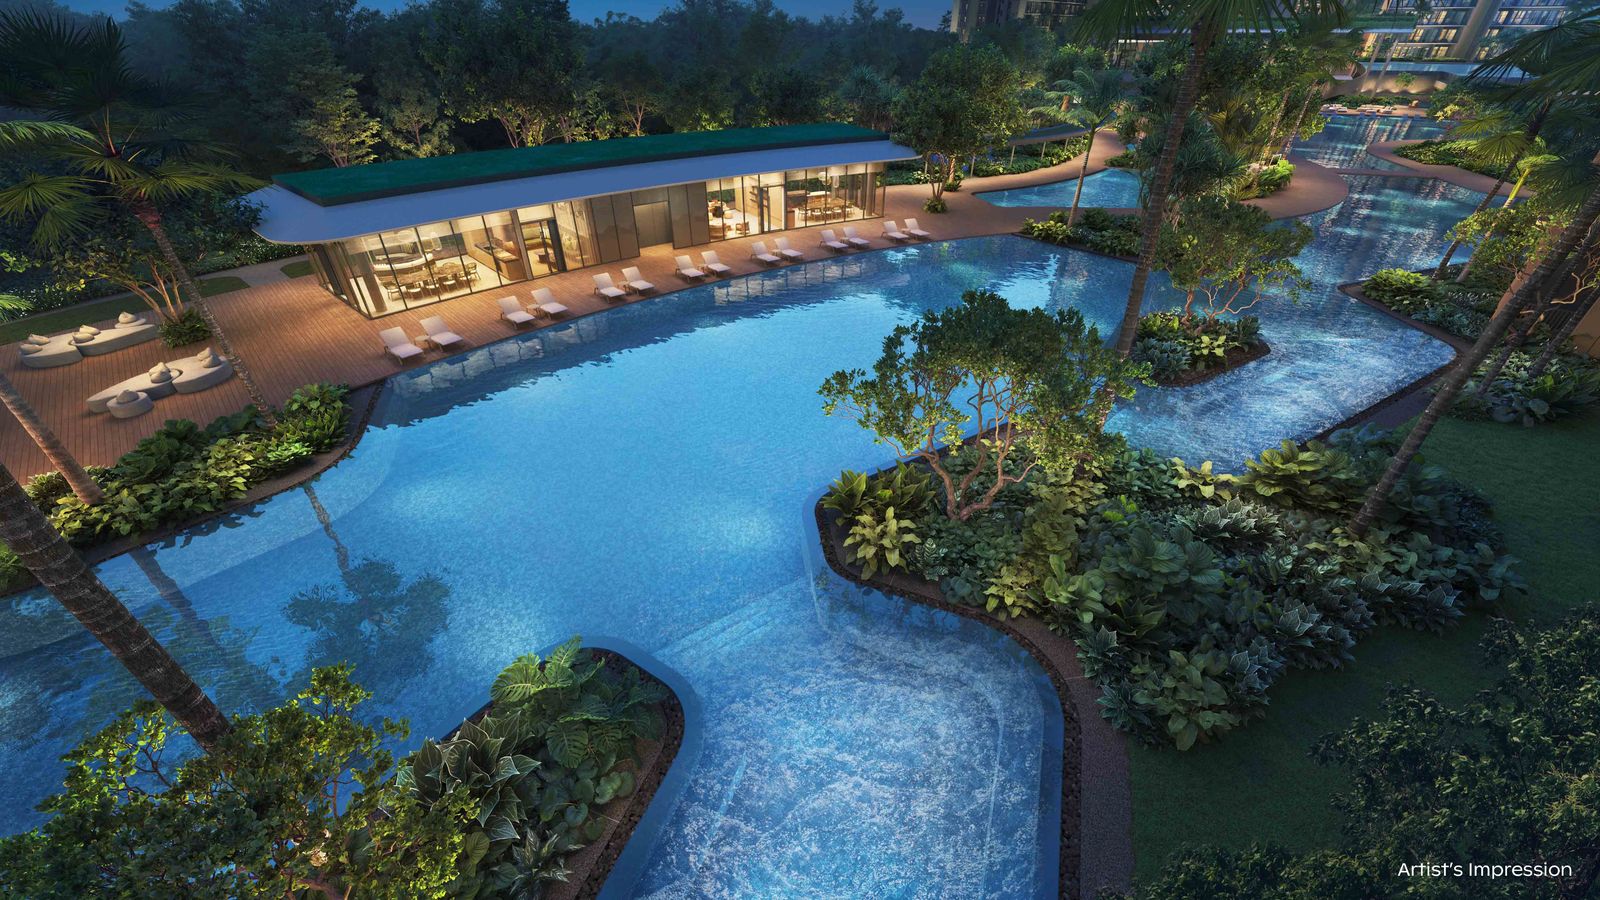
Two 50m lap pools
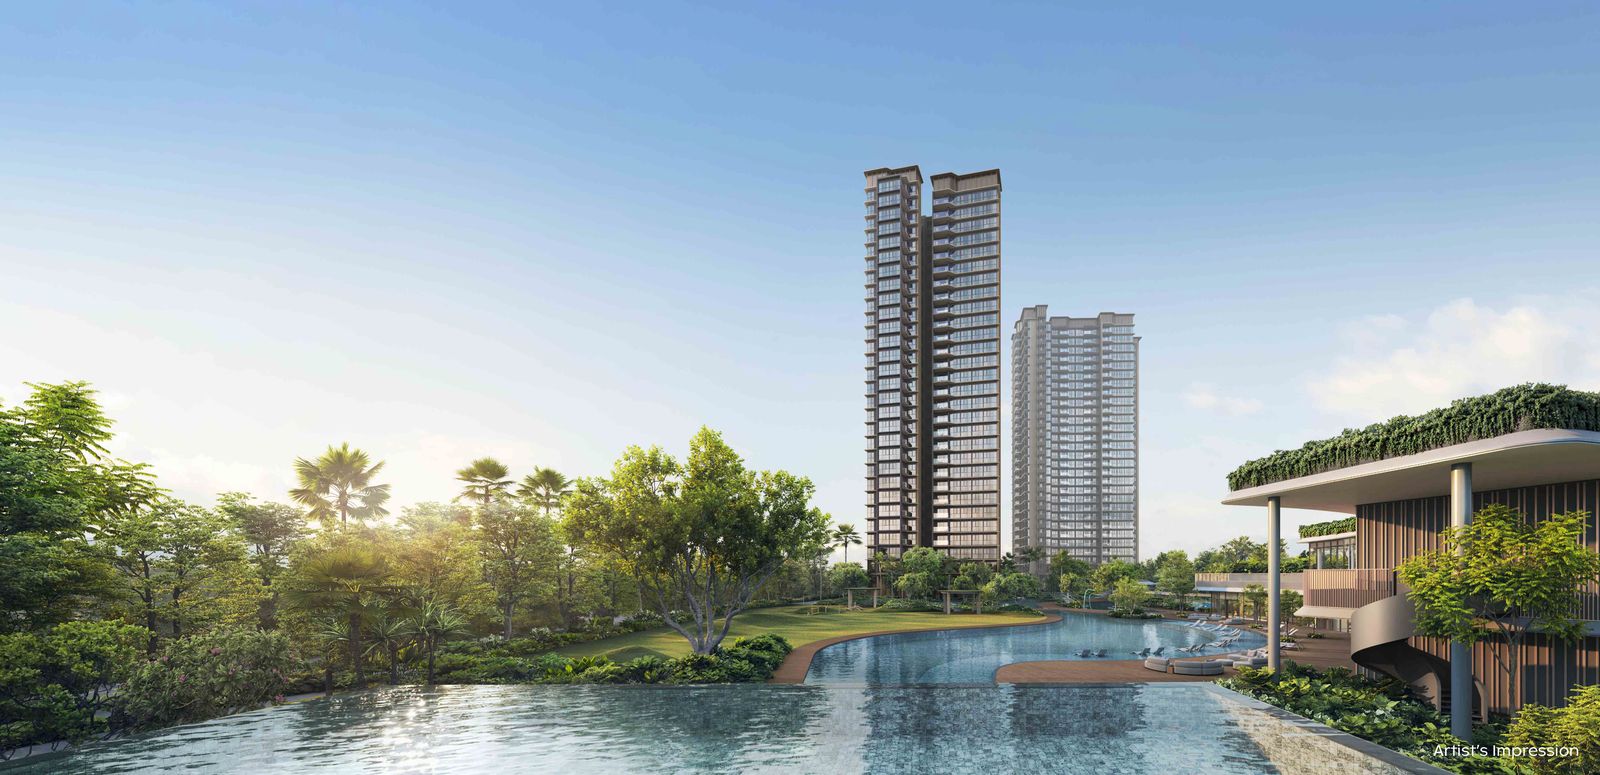
The Infinity Lap Pool is about 690 sqm and 1.2m deep (about 8 lanes). The Canopy Lap Pool is about 700 sqm and 1.2m deep (5 lanes).
Six function rooms
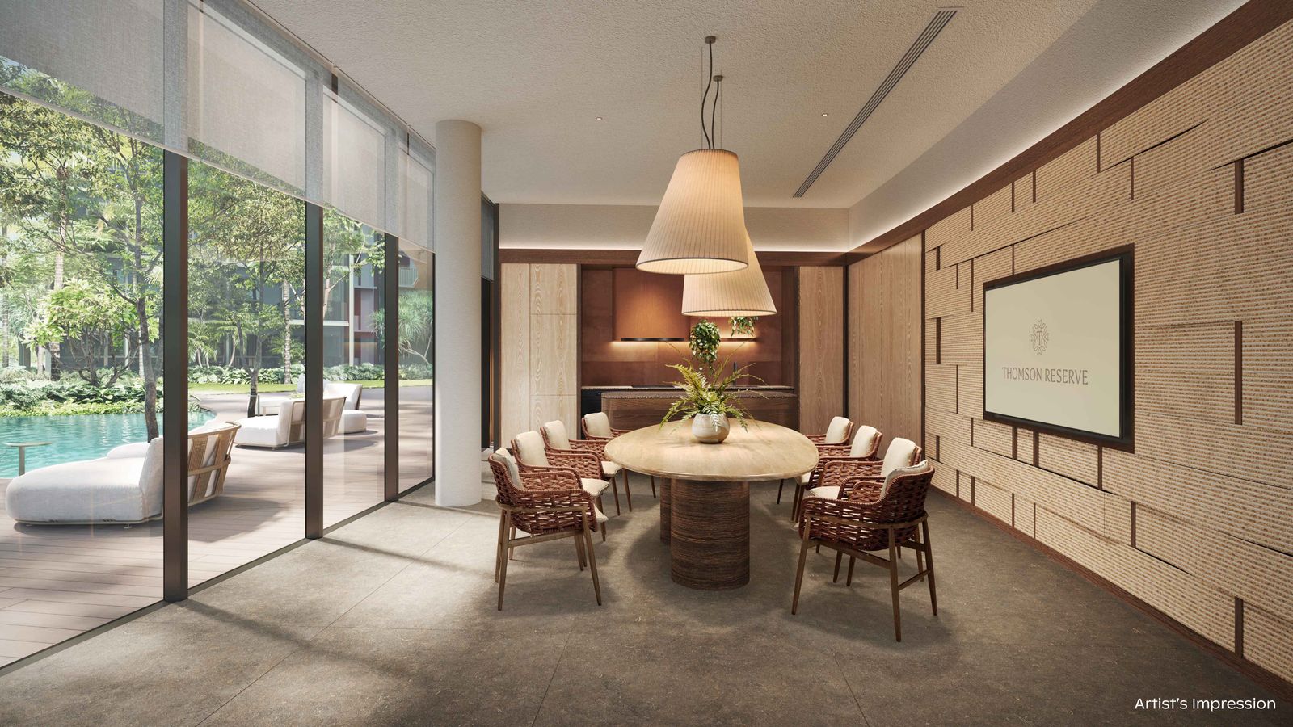
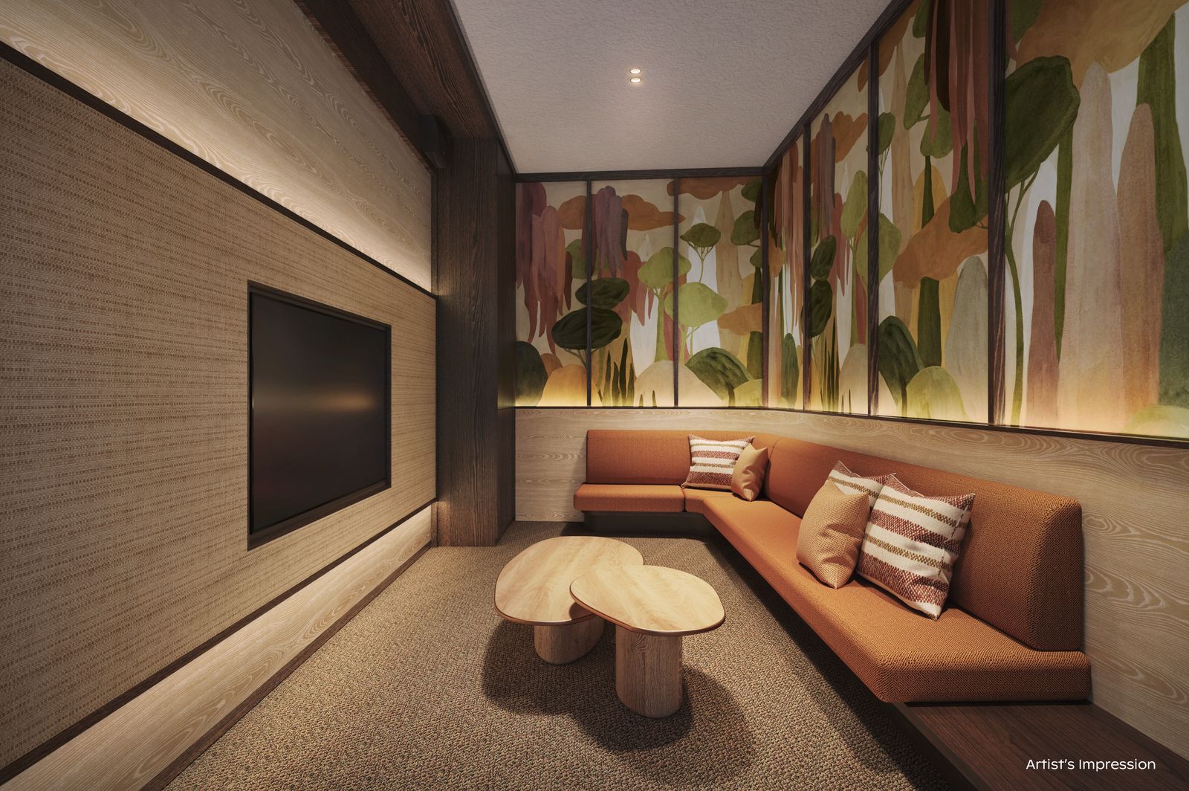
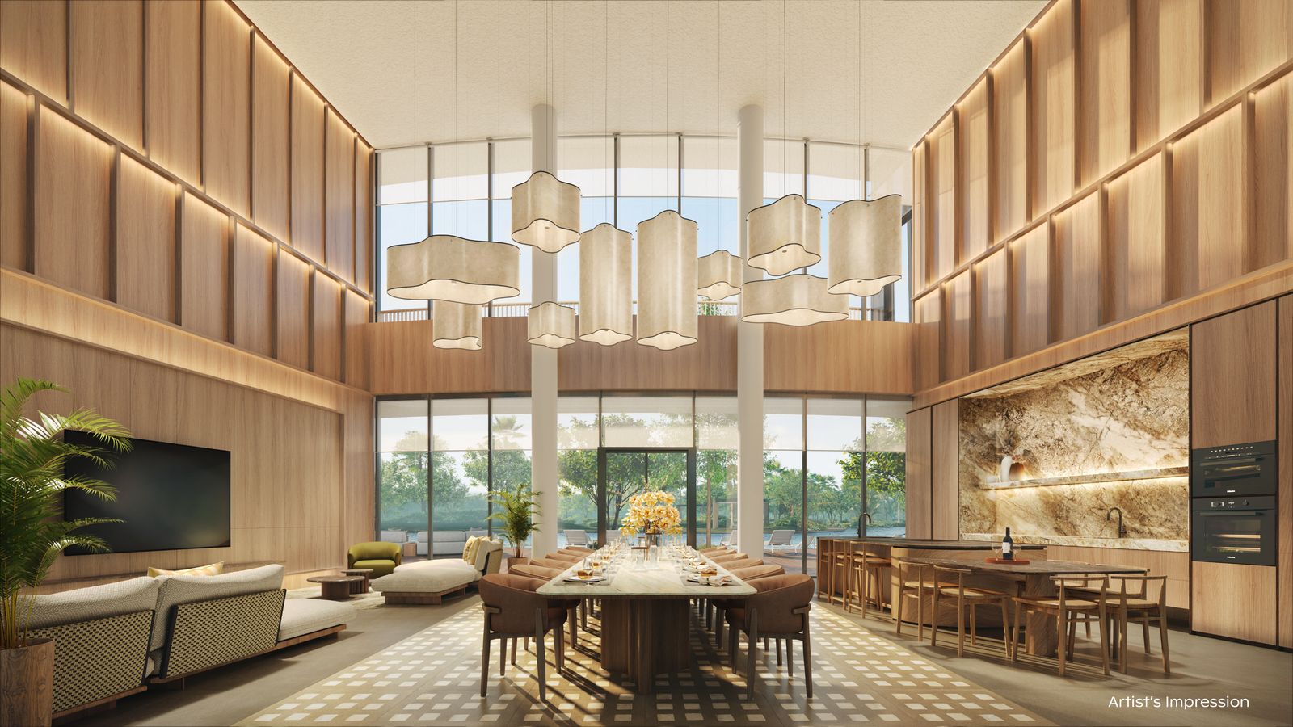
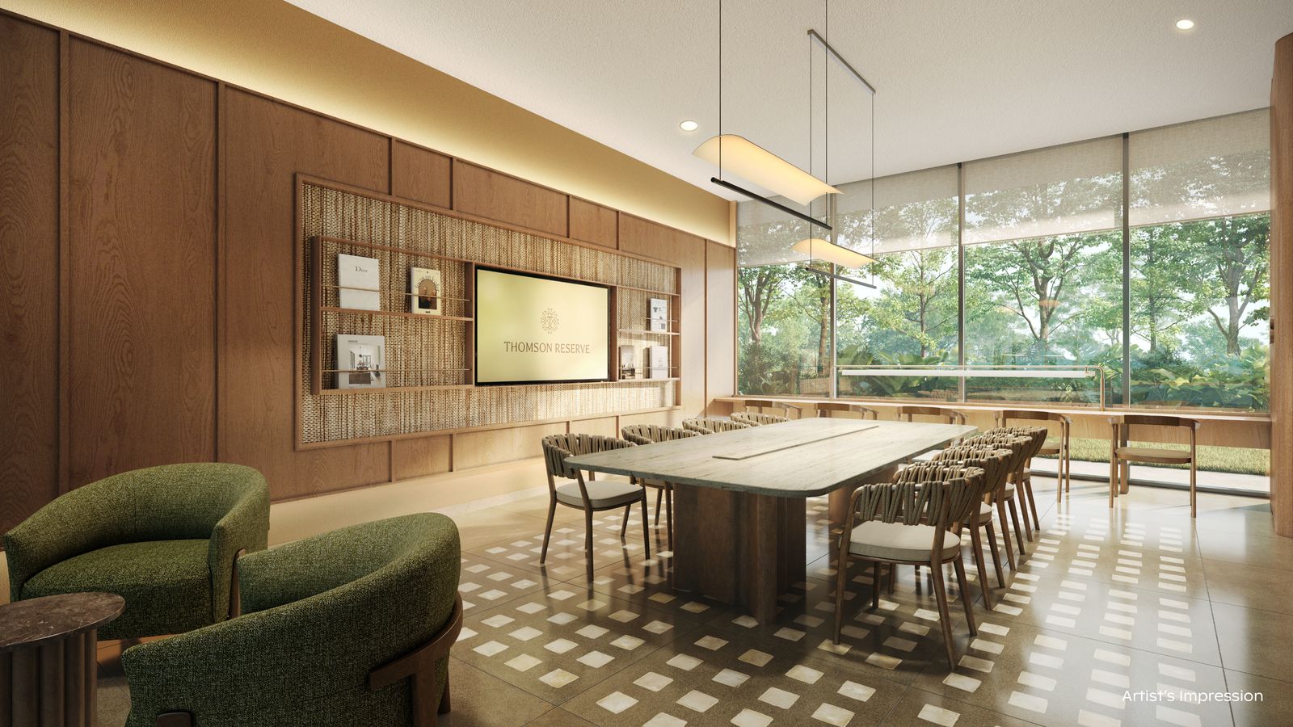
A Grand Function Room of about 97 sqm plus five function rooms of about 38 to 43 sqm, several with kitchen appliances.
Sports and play
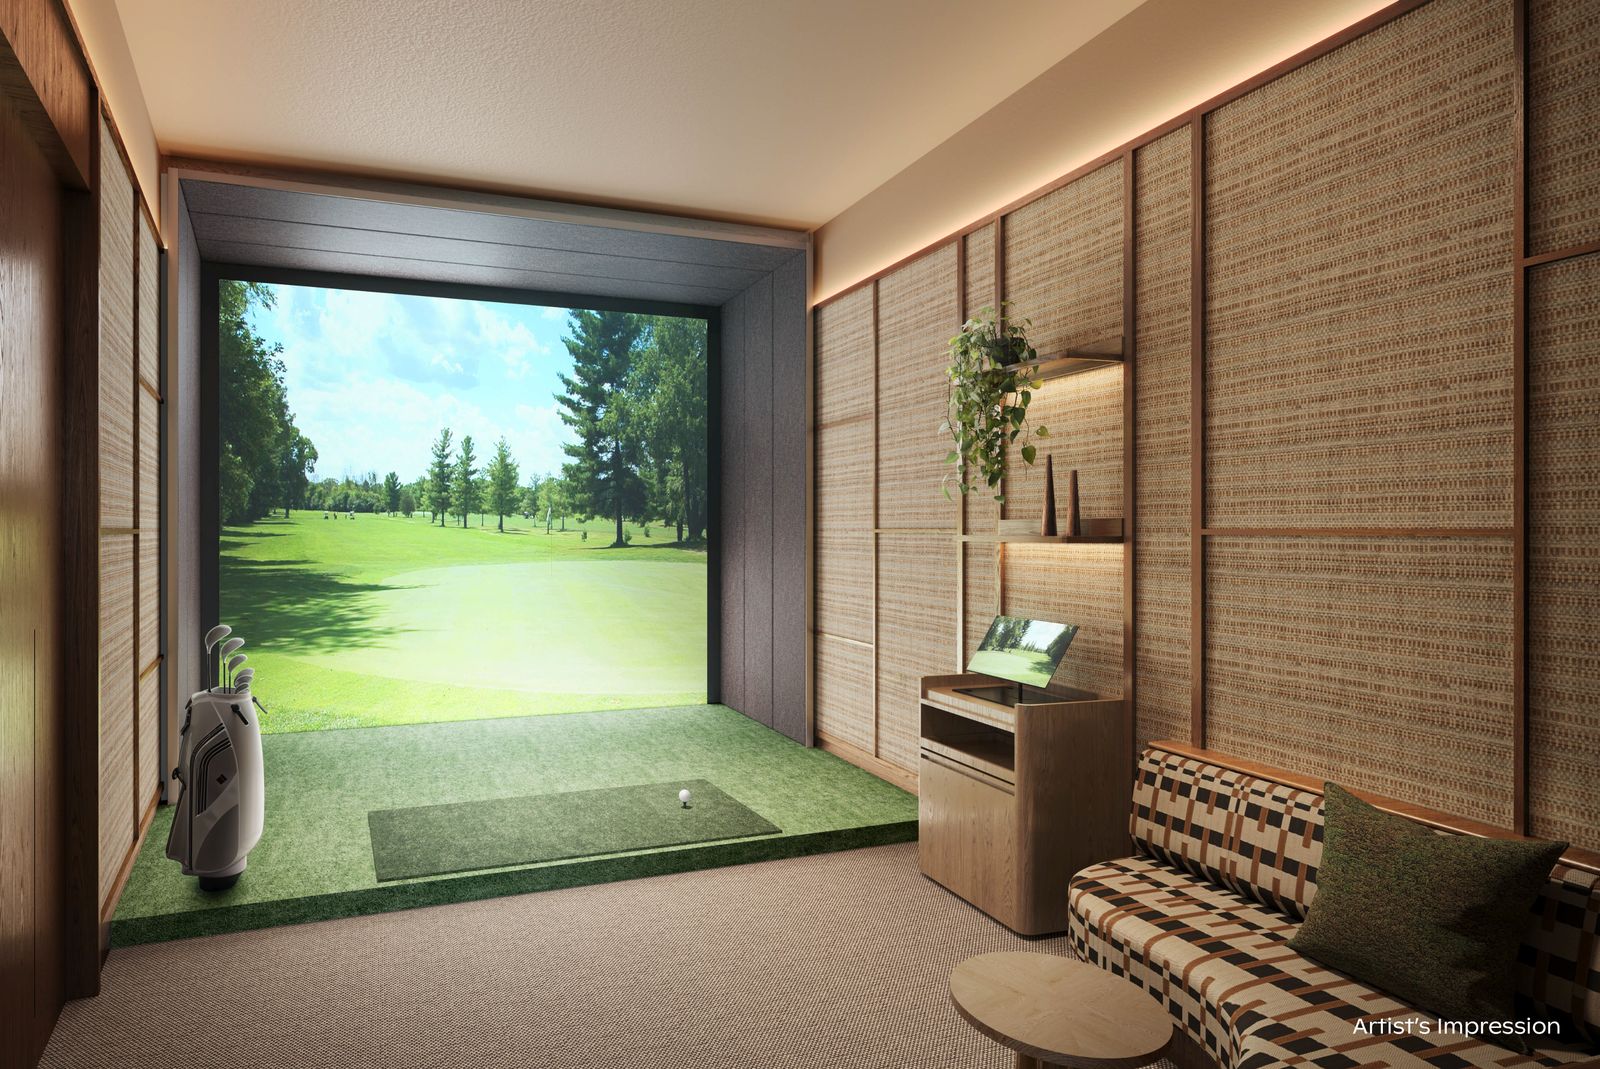
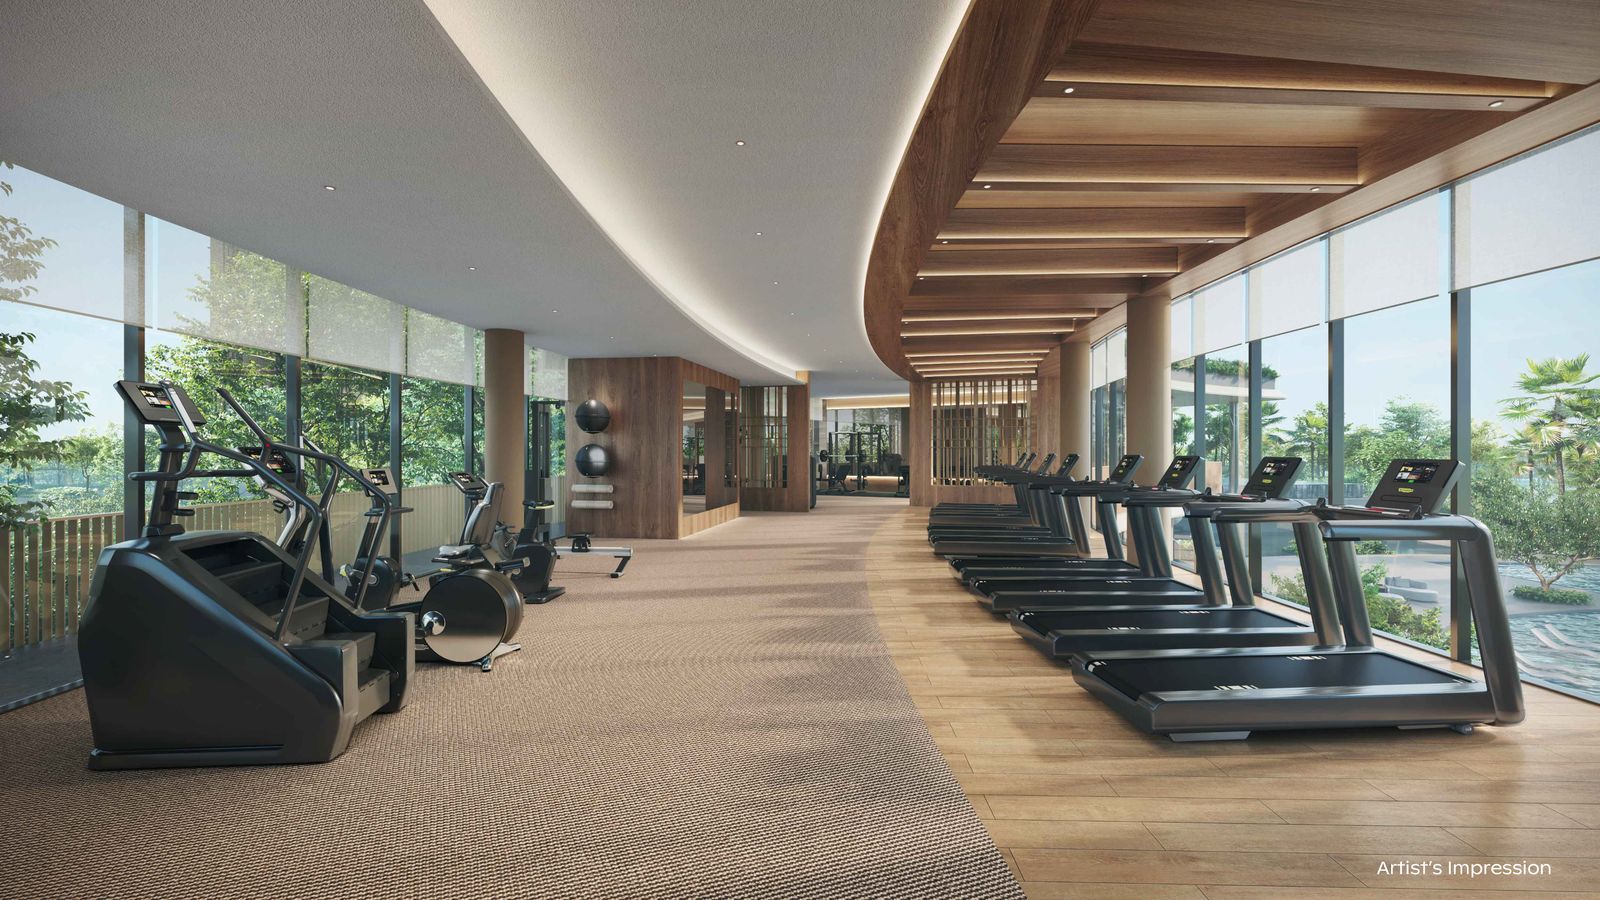
Tennis court, multi-purpose courts, four gyms, a Pilates studio, a golf simulator and dedicated kids spaces.
Site plan
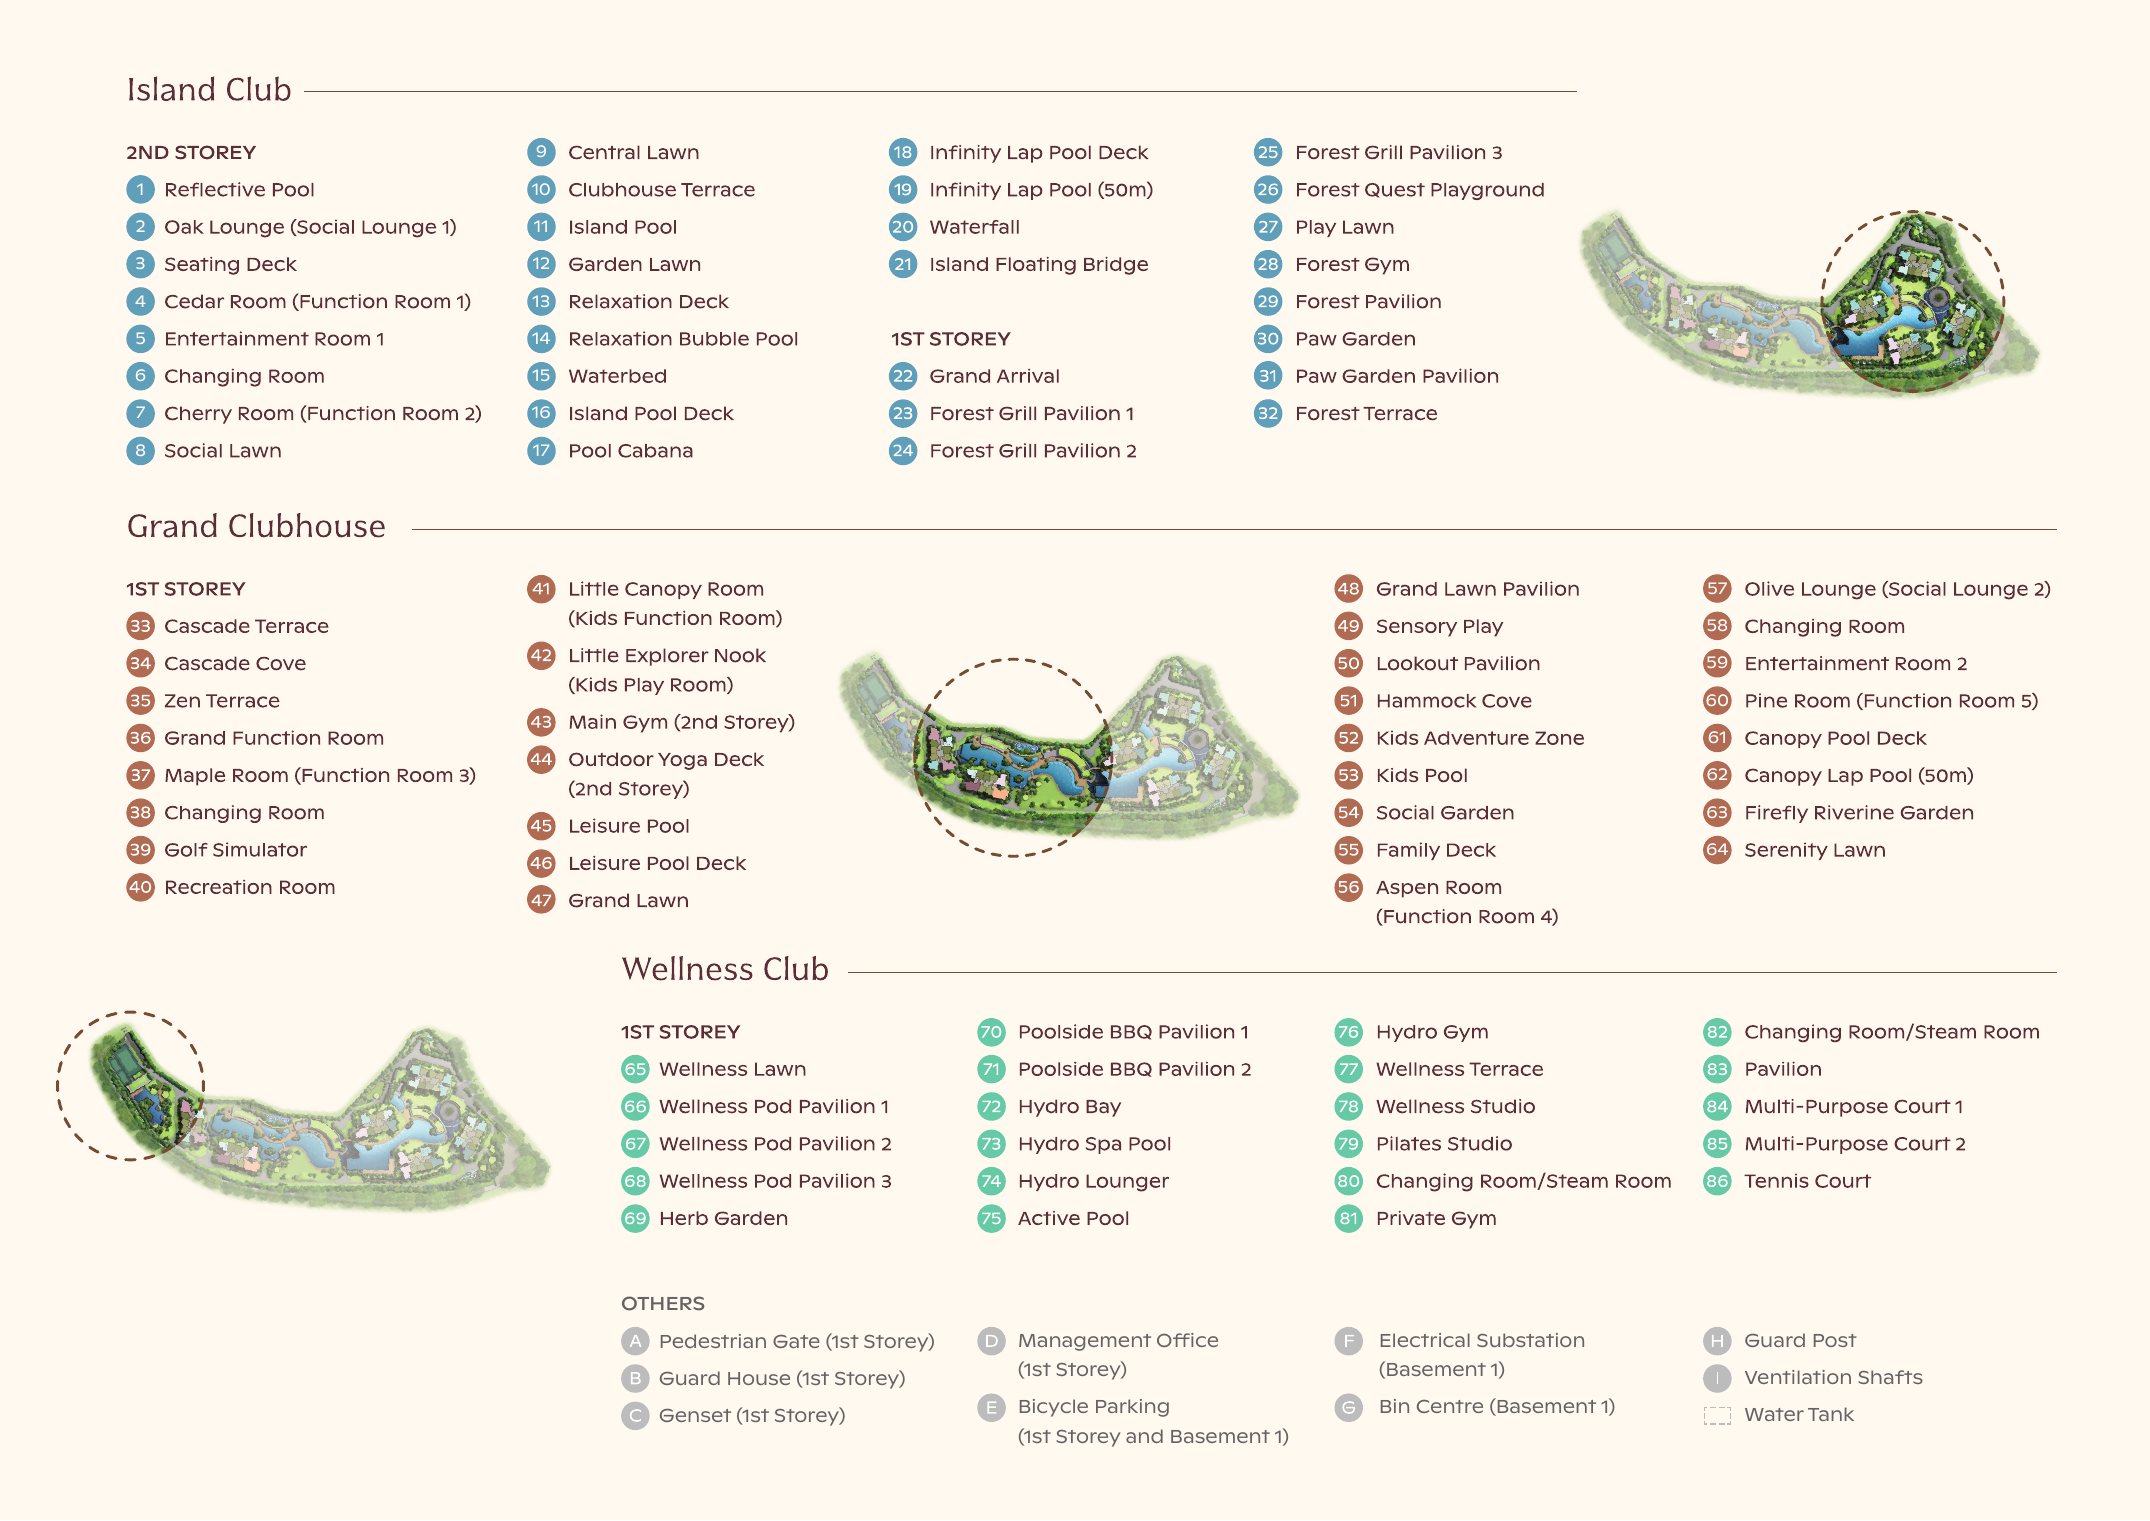
The numbered site plan below shows all 86 named facilities and spaces. Tap to open it full size.
32 named spaces
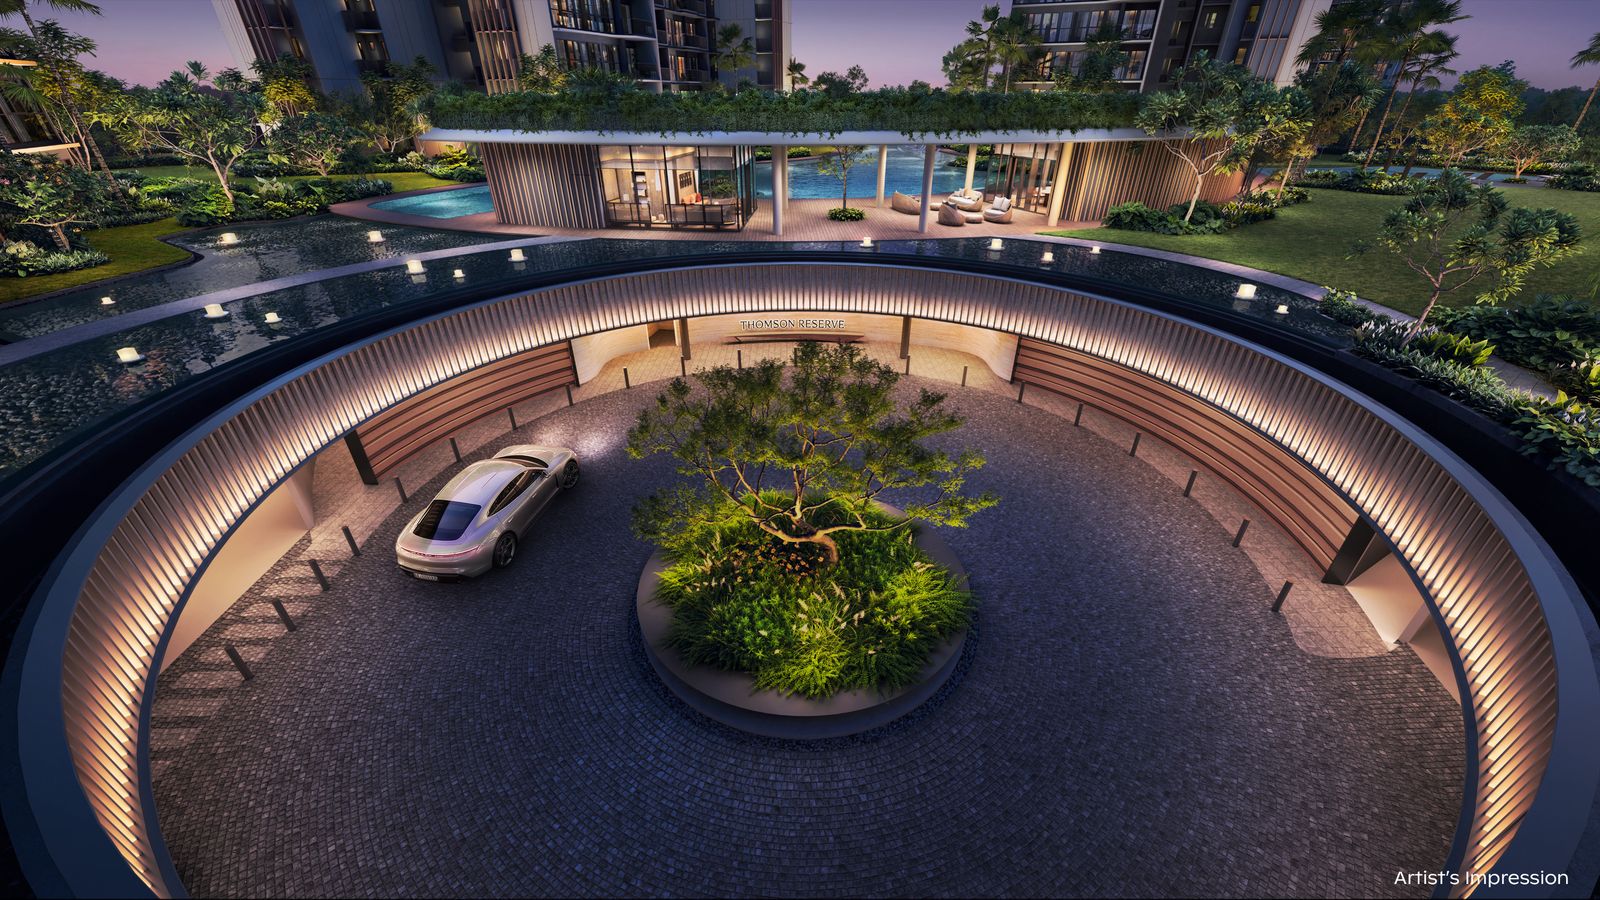
Island Club
Centred on the Infinity Lap Pool, with the Island Pool, relaxation deck, waterfall and floating bridge on the 2nd storey, and the Forest Grill pavilions, Forest Gym, play lawn and Paw Garden at the 1st storey.
 Artist's Impression
 Artist's Impression
 Artist's Impression
 Artist's Impression
32 named spaces
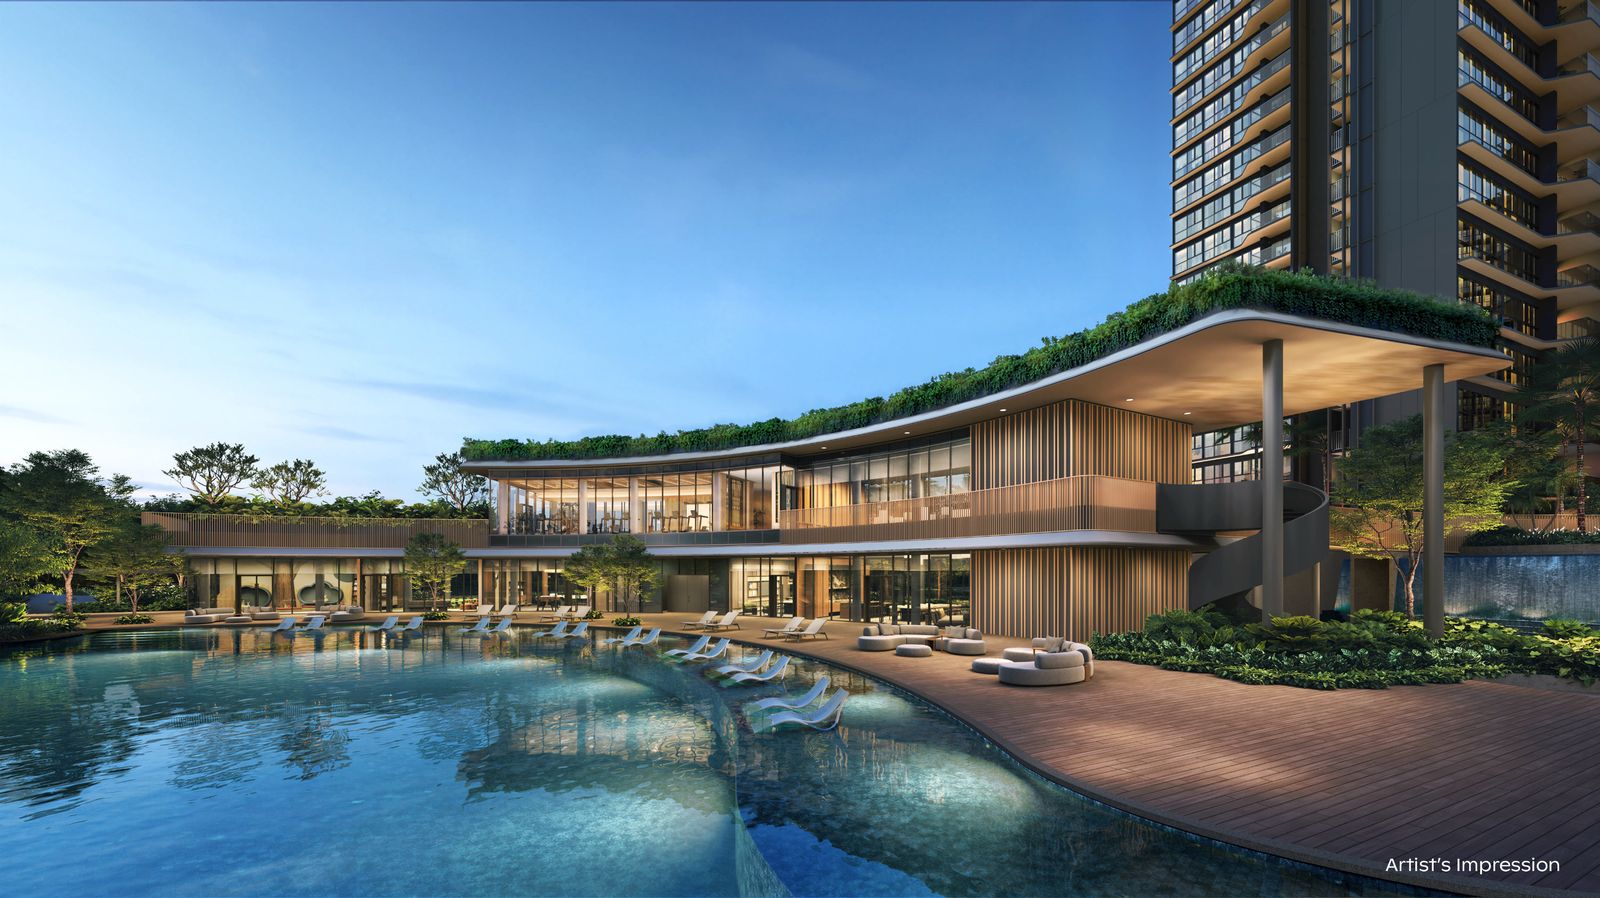
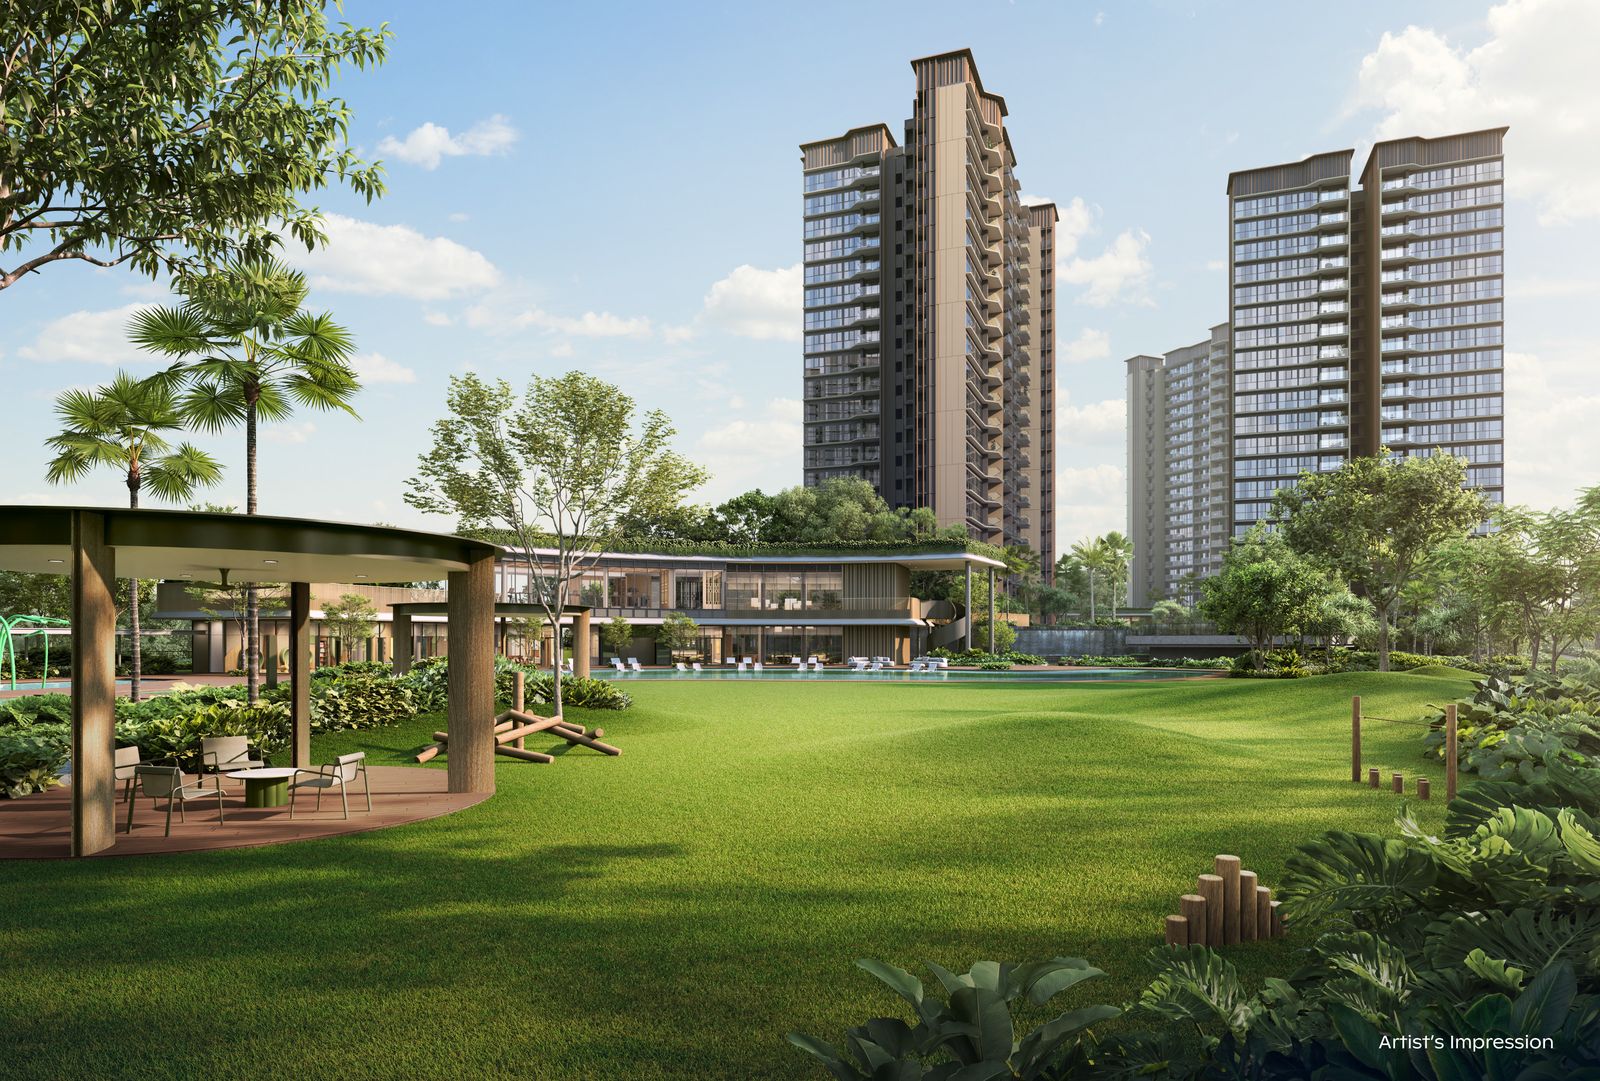
Grand Clubhouse
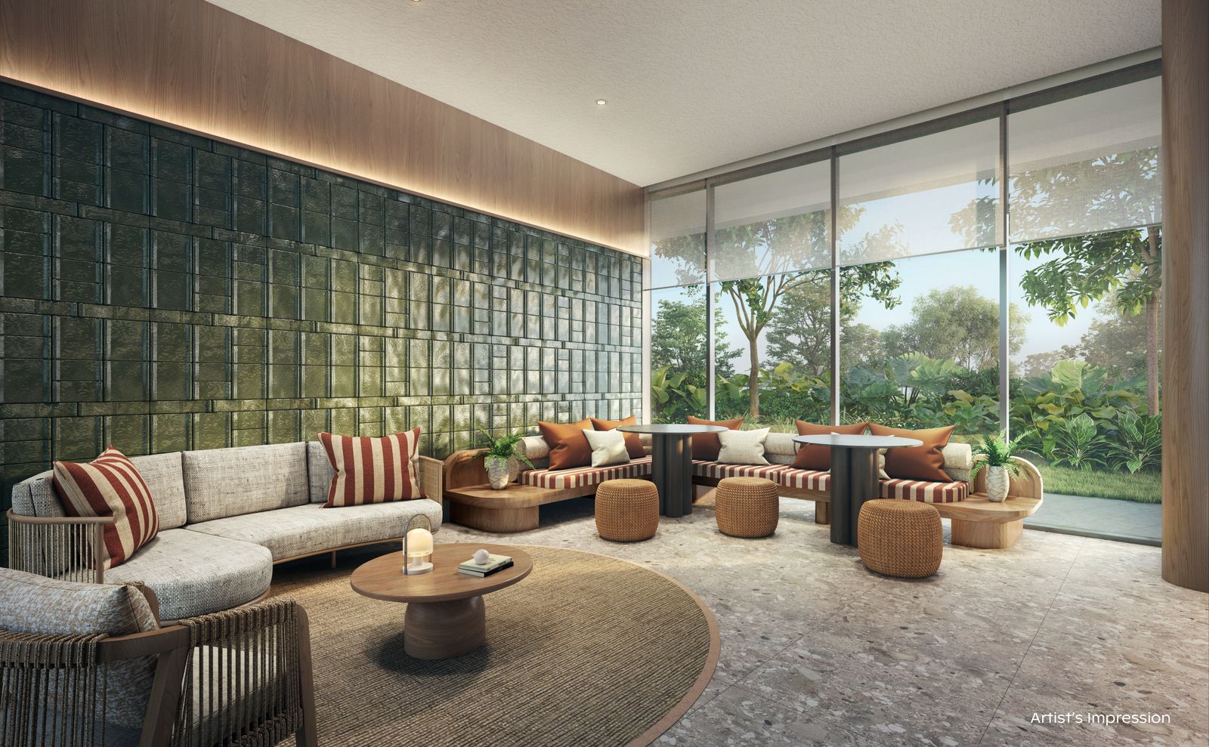
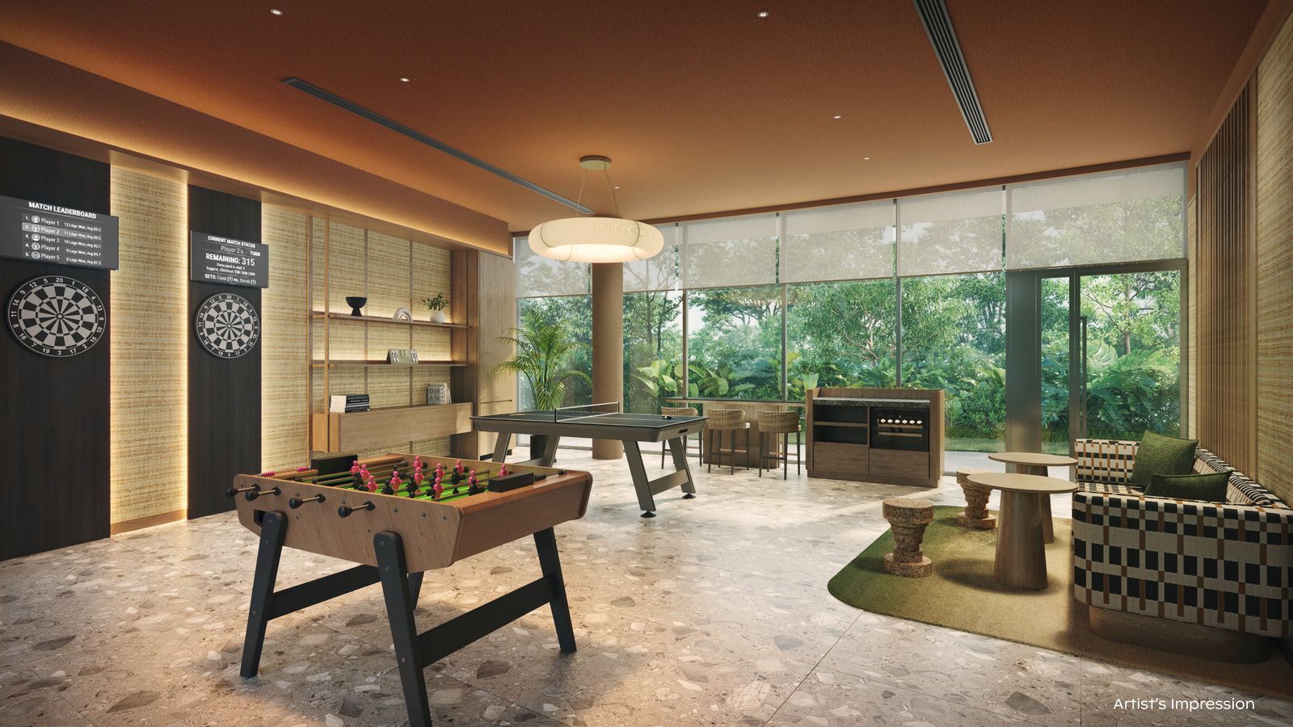
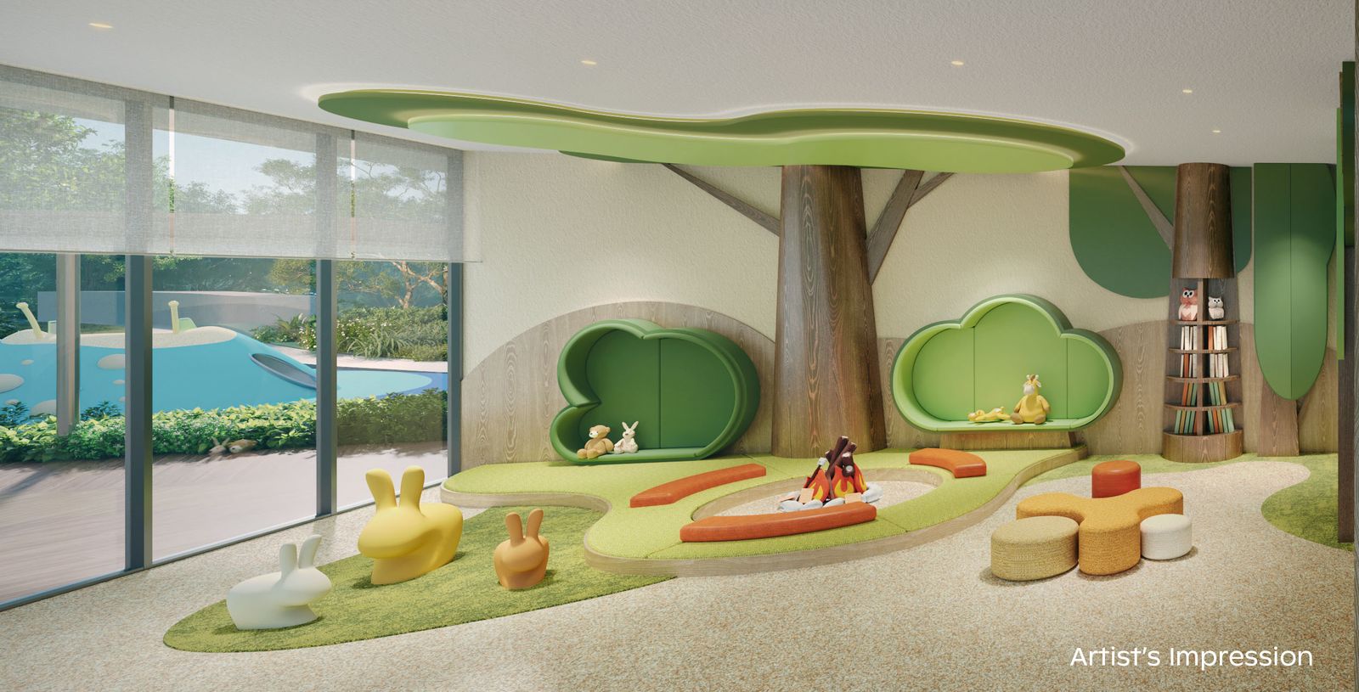
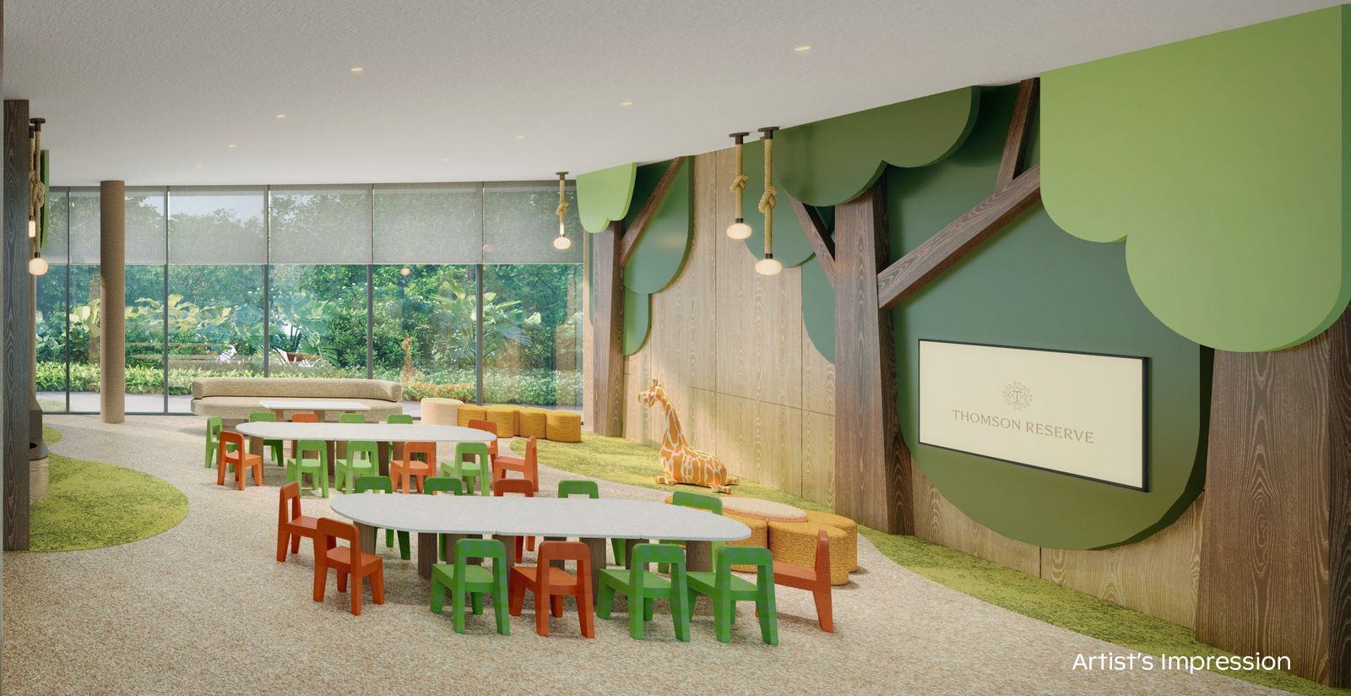
The social heart of the development: the Canopy Lap Pool, Leisure Pool and Kids Pool, the Grand Lawn, function rooms, lounges, a golf simulator, the main gym and the kids' rooms.
 Artist's Impression
 Artist's Impression
 Artist's Impression
 Artist's Impression
 Artist's Impression
 Artist's Impression
 Artist's Impression
 Artist's Impression
 Artist's Impression
 Artist's Impression
 Artist's Impression
22 named spaces
Wellness Club
Built around the Hydro Spa Pool and Active Pool, with the Hydro Gym, Wellness and Pilates studios, steam rooms, BBQ pavilions, herb garden, tennis court and multi-purpose courts.
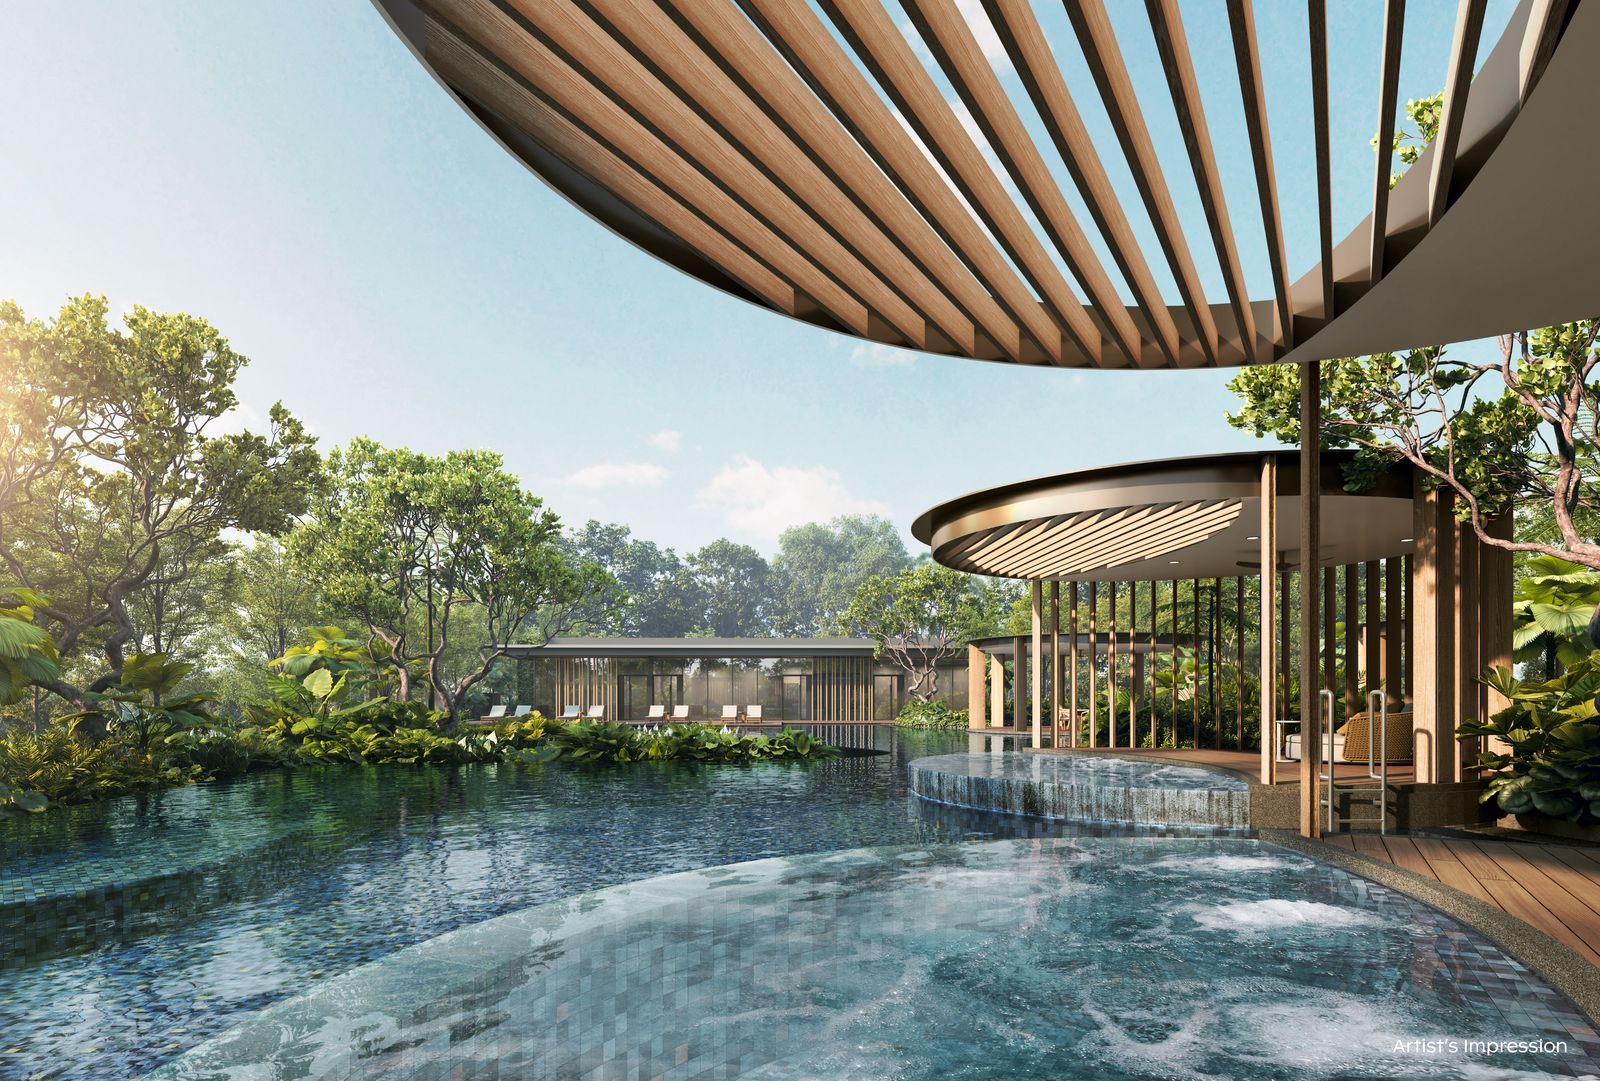 Artist's Impression
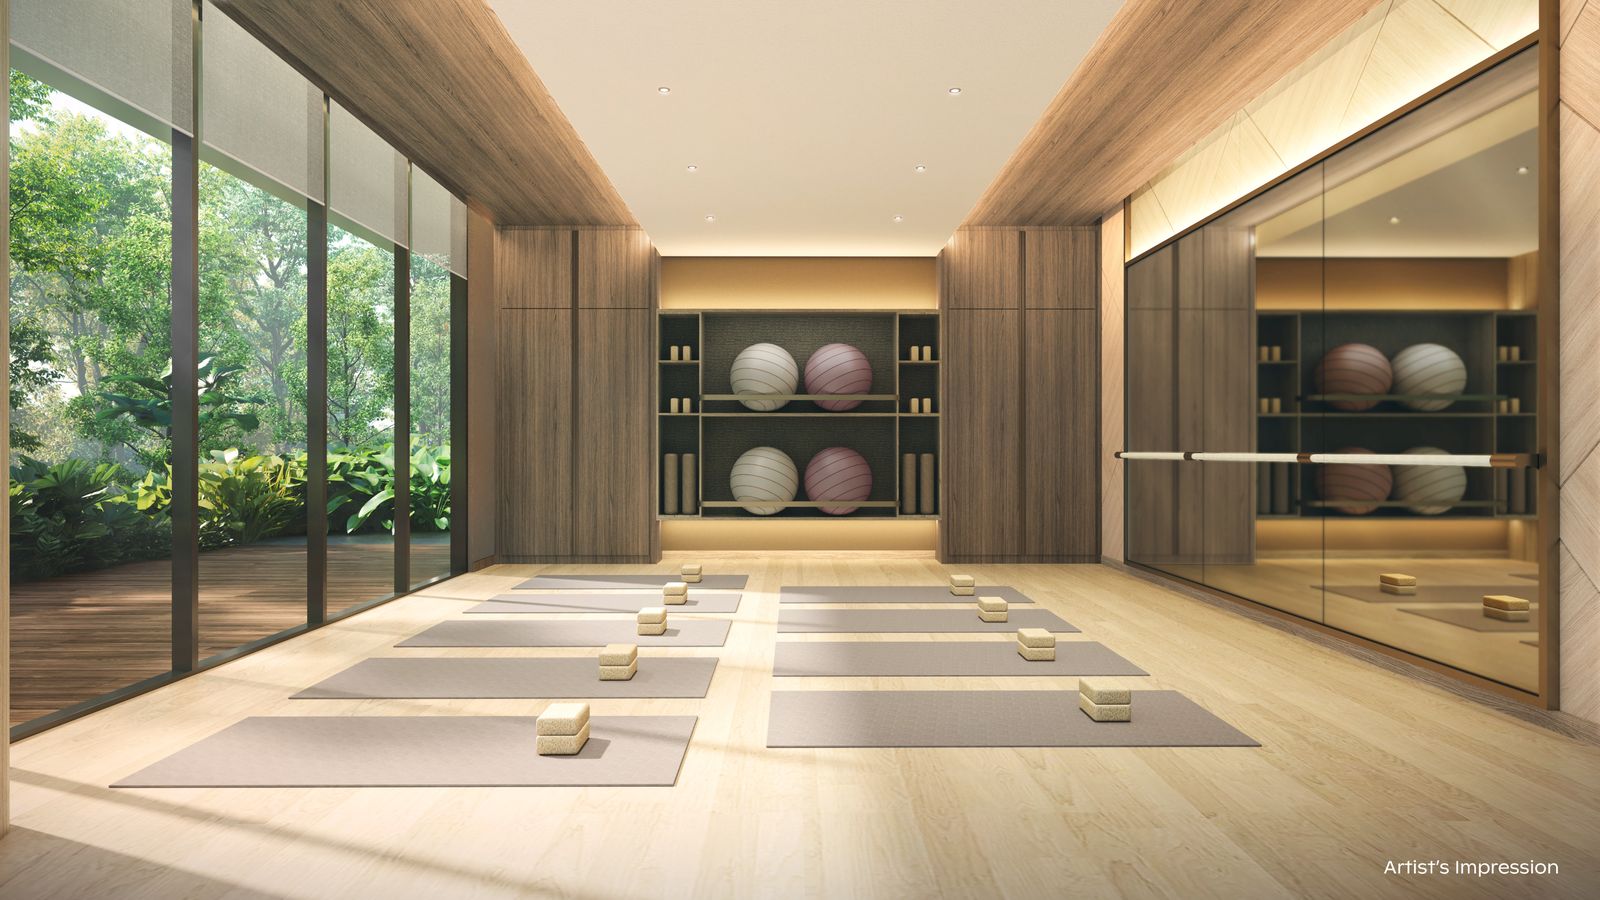 Artist's Impression
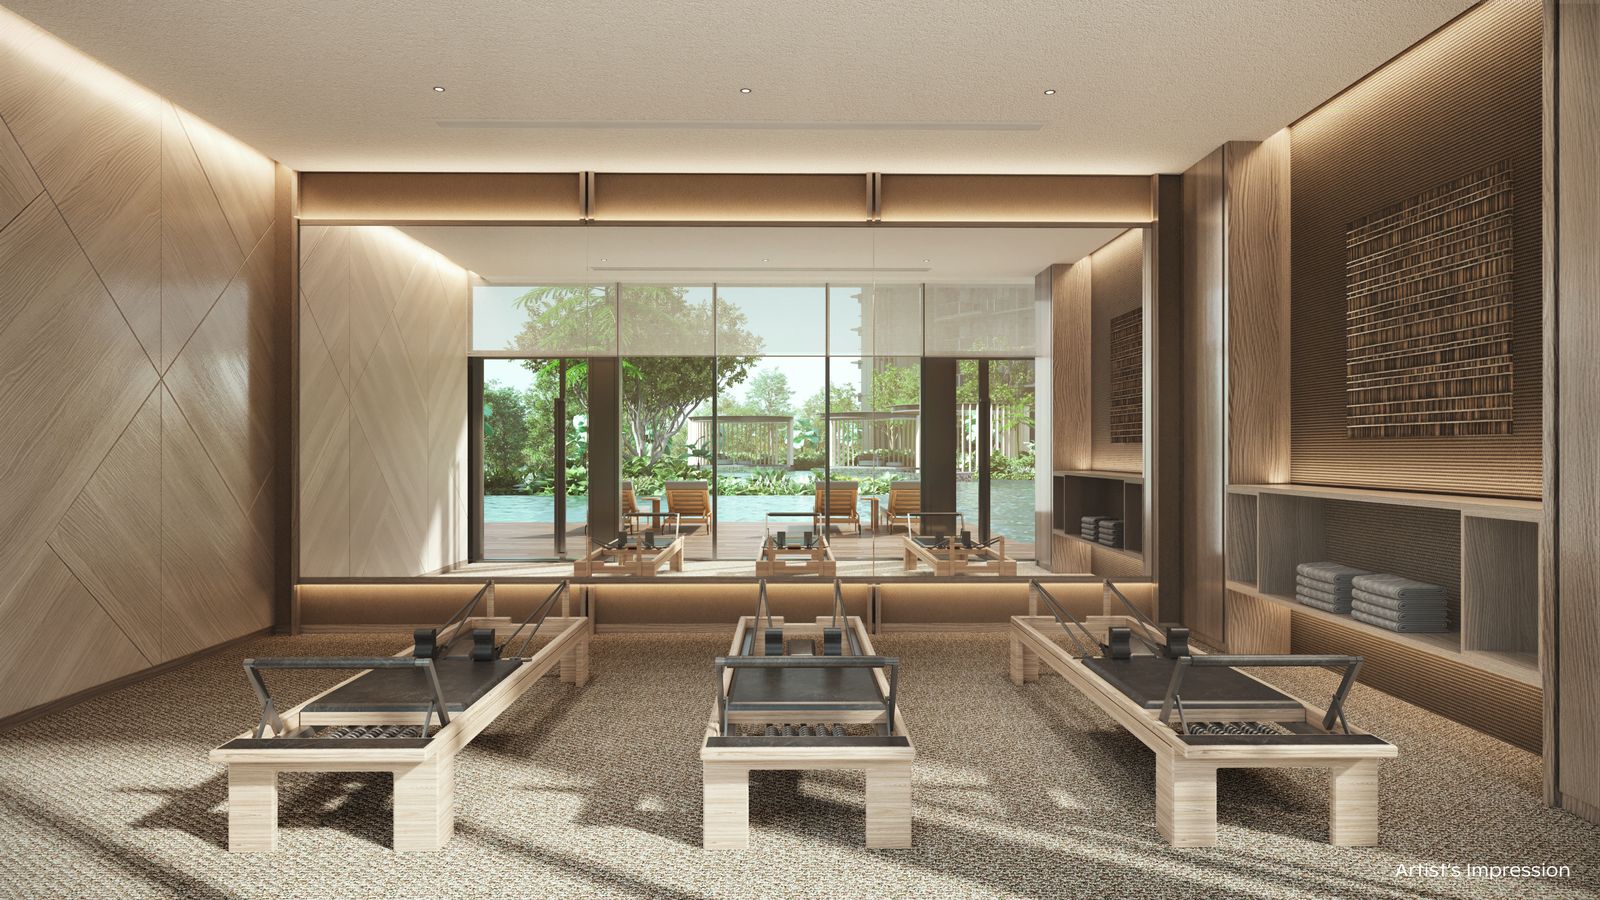 Artist's Impression
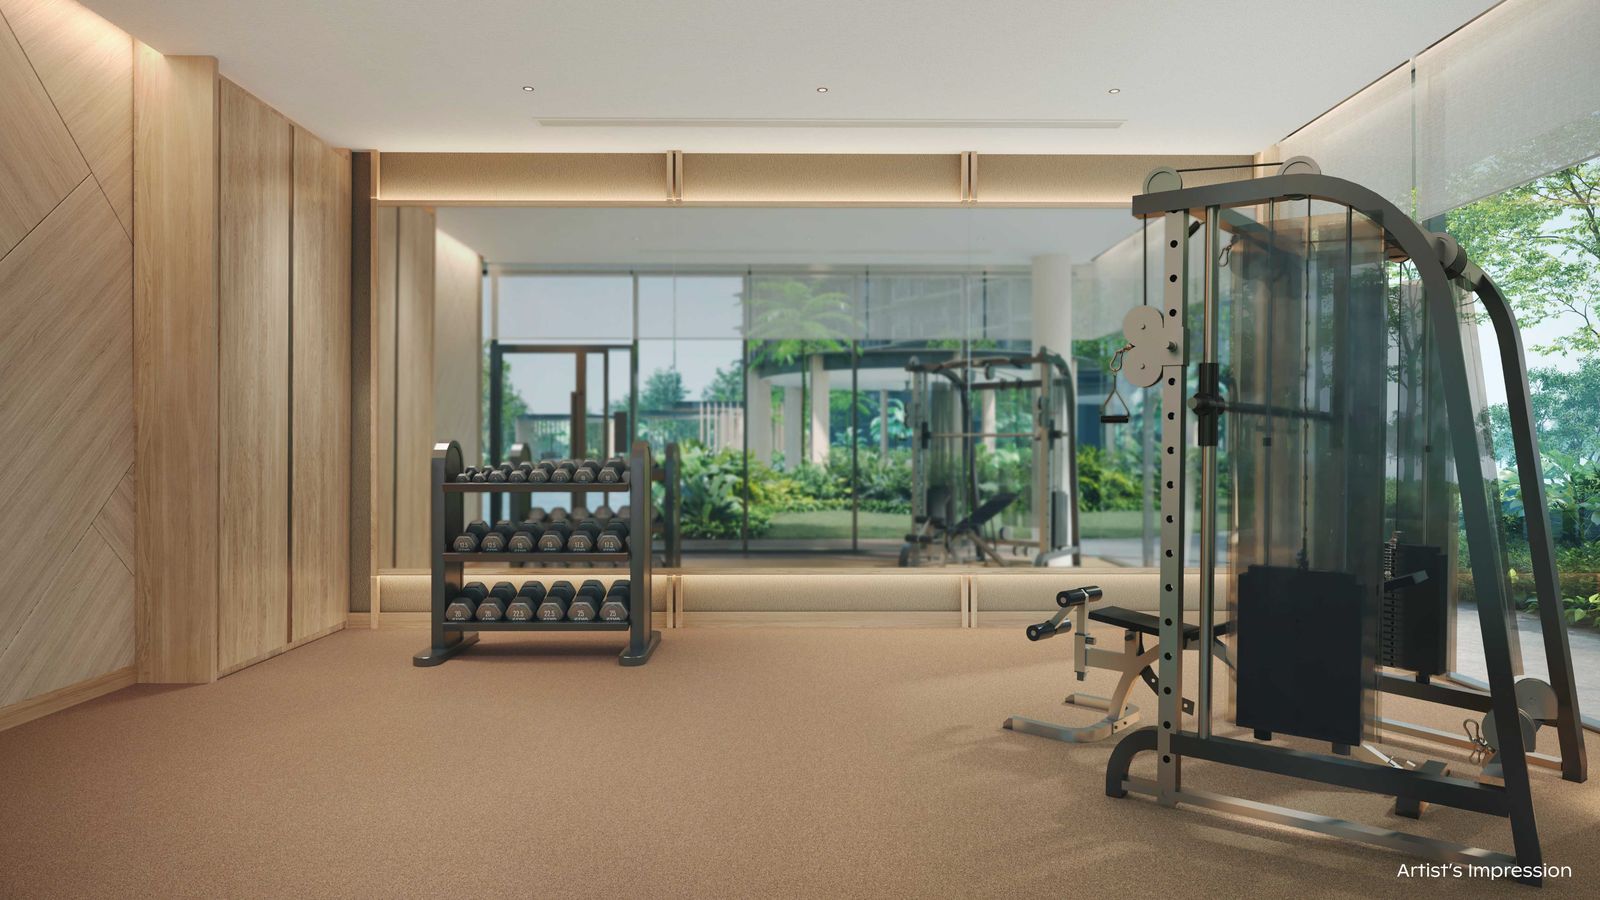 Artist's Impression
Kids, pets and families
The site plan names a Kids Adventure Zone, Sensory Play area, Forest Quest Playground, Kids Pool and a Paw Garden with its own pavilion, alongside family decks and social gardens.
Good to know
Facilities, layouts and appliances are as shown in the developer's site plan and factsheet, and are subject to change without notice. Images are artist's impressions.
See the facilities in person
Message us to book a showflat preview appointment between 17 and 27 October 2026.