
 Artist's Impression
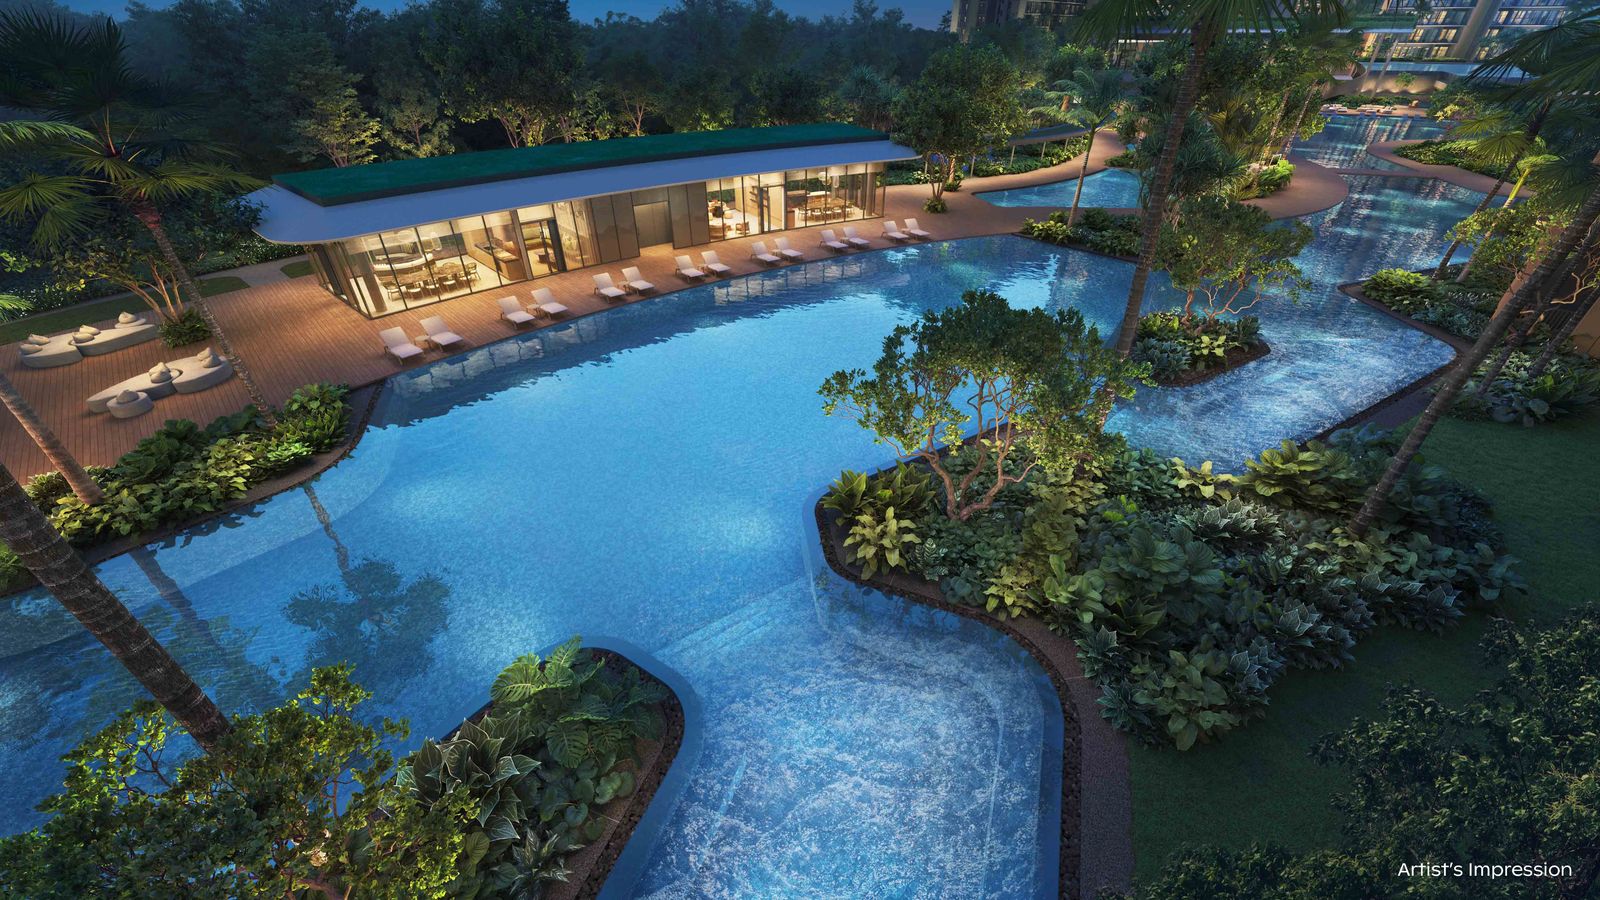
32 named spaces
Grand Clubhouse
Canopy Lap Pool, Leisure Pool, Grand Lawn, golf simulator, main gym and the grand function room.
Bright Hill Drive · District 20 · 99-year leasehold
An independent guide to Thomson Reserve by CapitaLand, UOL and Singapore Land. See the unit types, facilities, launch dates and how the booking process works, then message us for the price list.
Register interest before 27 Oct 2026
 Artist's Impression
Source: developer factsheet dated 22 Sep 2026. Dates are expected dates and may change.
What stands out
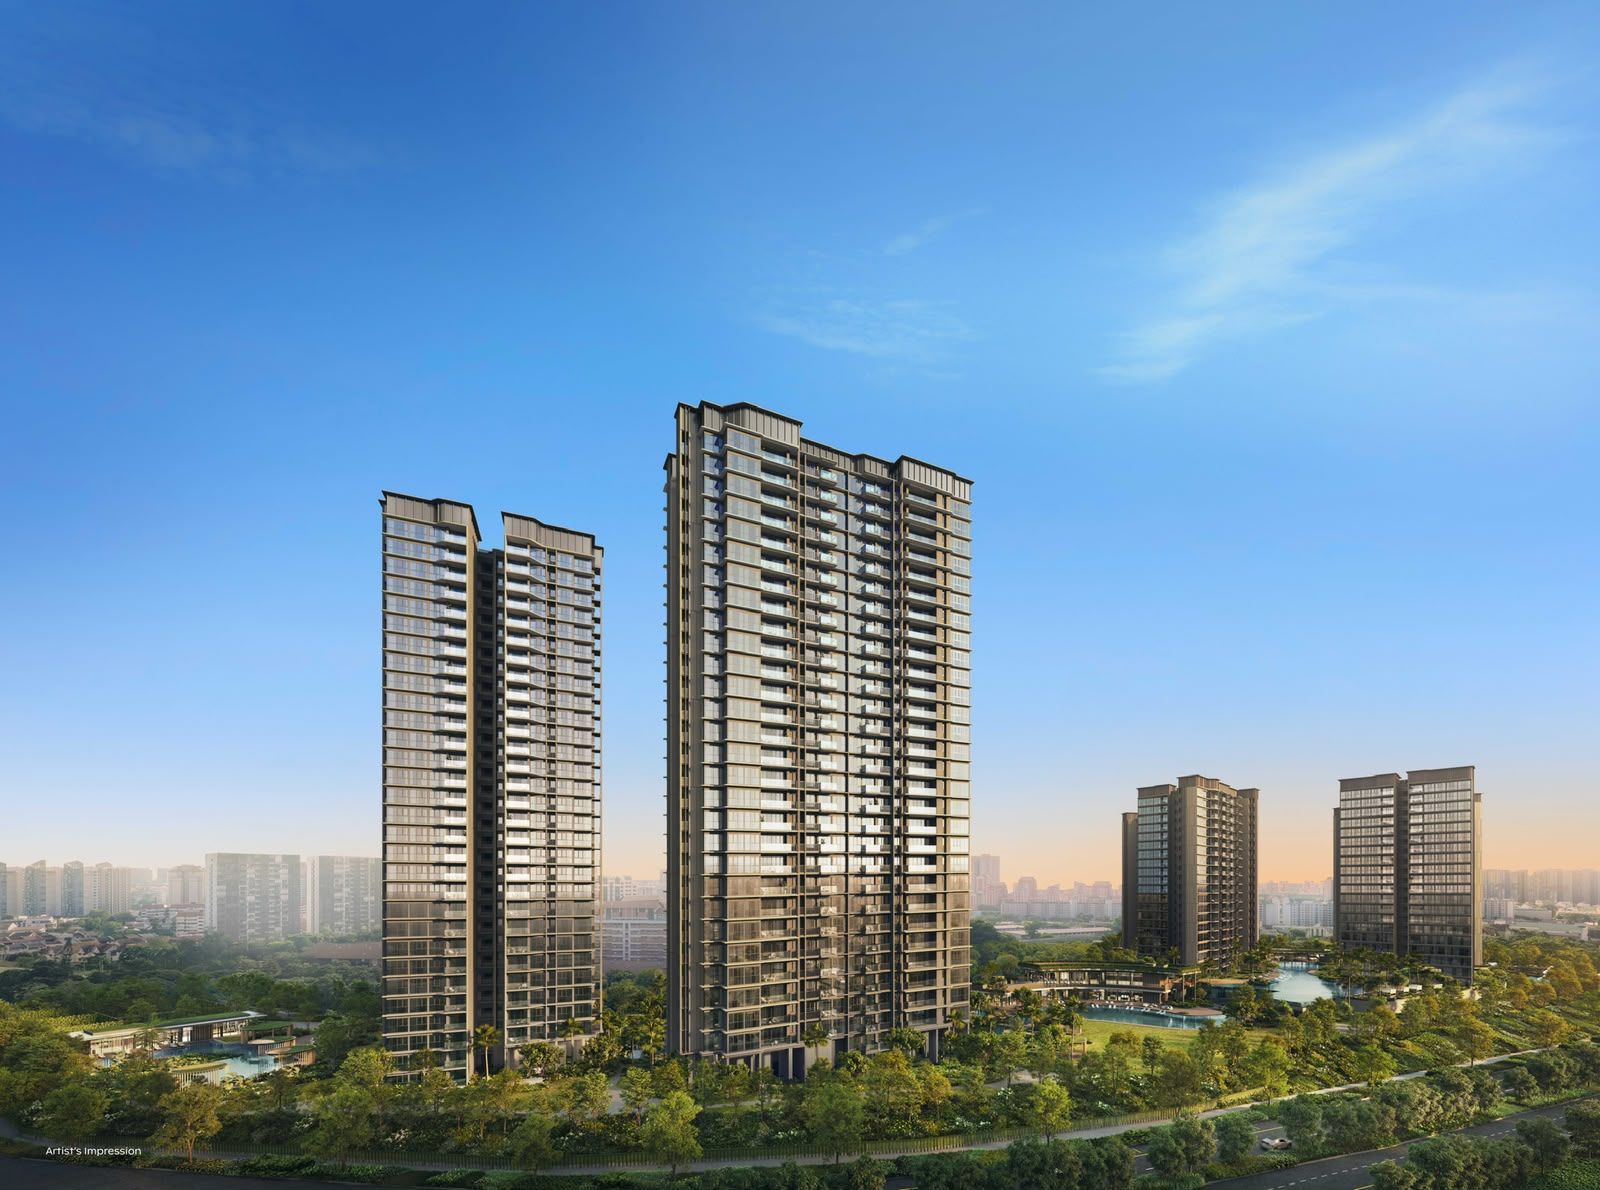
Thomson Reserve is built as a single large community, then split into two collections so buyers can choose between the 21-storey Classic Collection blocks and the taller Luxury Collection blocks.
51,567 sqm of land with lawns, pools, pavilions and gardens, and 86 named facilities and spaces arranged into three clubs.
Classic Collection homes are in Blocks 1, 3, 9 and 11 (21 storeys). Luxury Collection homes are in Blocks 5 and 7 (30 storeys), and the larger types come with a private lift.
From 592 sqft two-bedders to 1,808 sqft five-bedroom suites, including Premium and Study layouts. Browse the unit types.
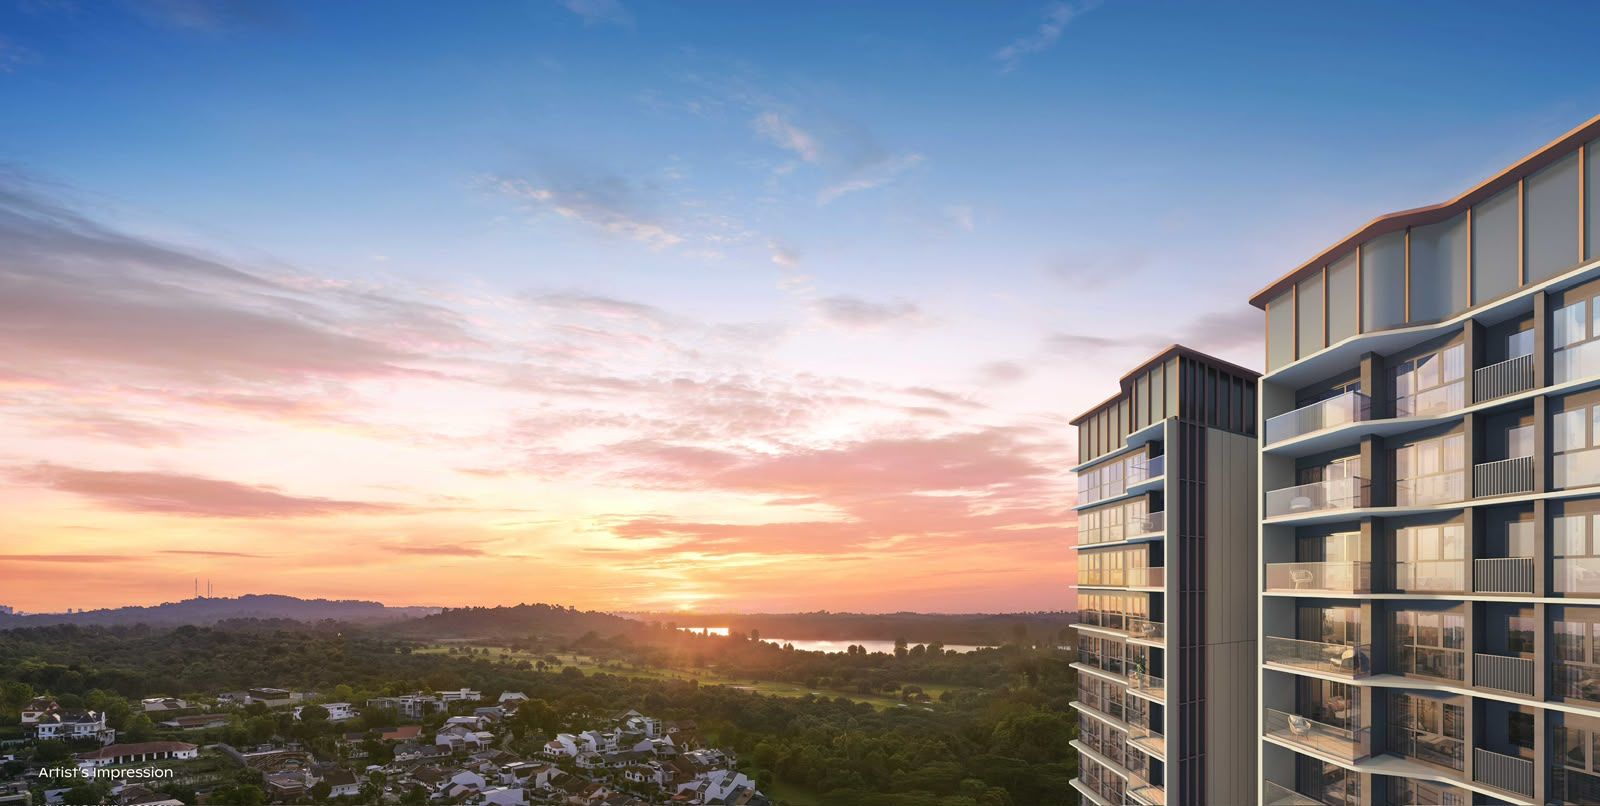
Artist's impression of the view from the upper floors. Actual views vary by block, level and unit, and are not guaranteed.
Facilities
The site plan groups the facilities into the Island Club, the Grand Clubhouse and the Wellness Club.
Artist's Impression32 named spaces
Canopy Lap Pool, Leisure Pool, Grand Lawn, golf simulator, main gym and the grand function room.
 Artist's Impression
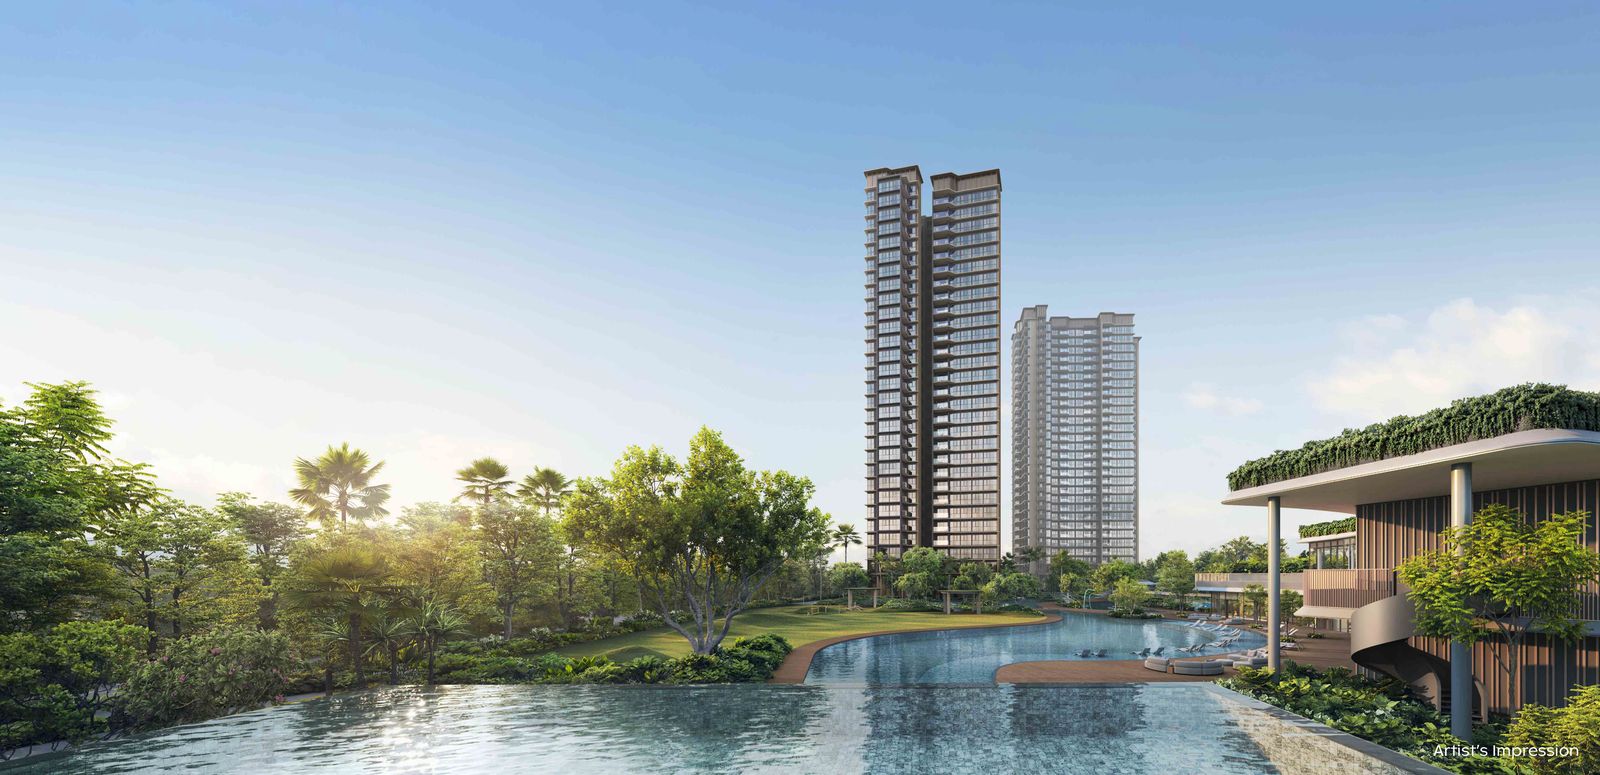
32 named spaces
Infinity Lap Pool, Island Pool, waterfall, floating bridge, Forest Gym and the family-friendly Forest Quest Playground.
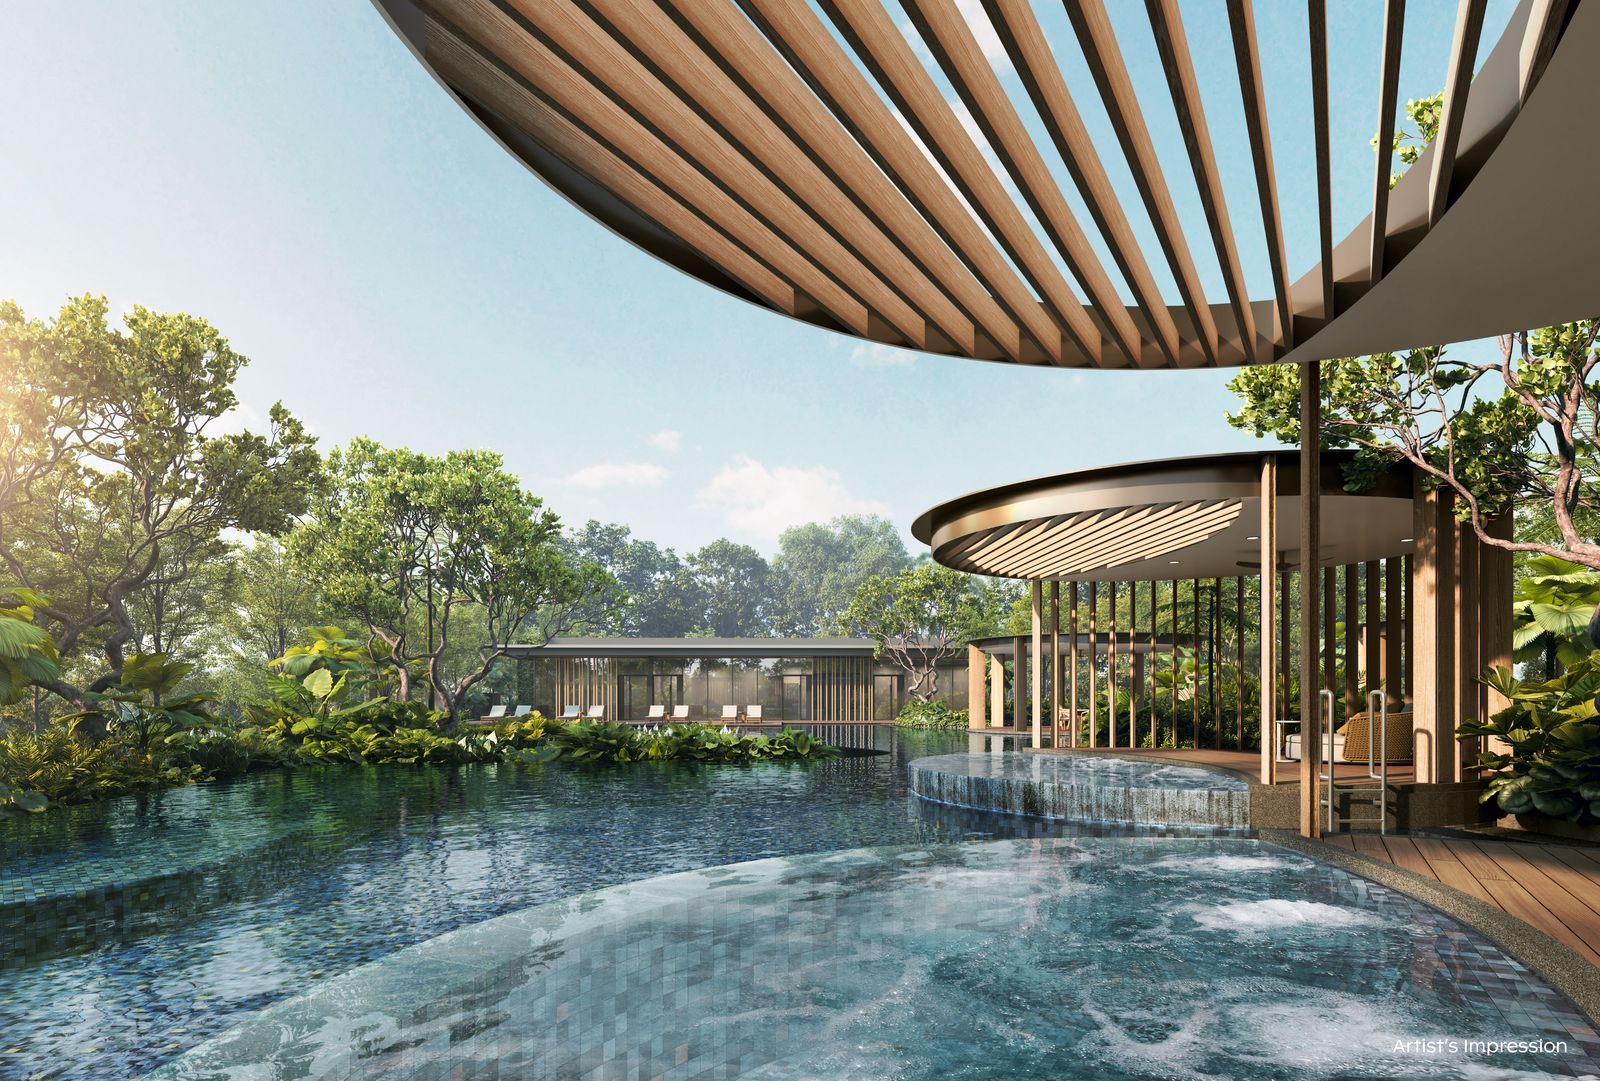 Artist's Impression
22 named spaces
Hydro Spa Pool, Pilates and Wellness studios, Hydro Gym, private gym, tennis court and multi-purpose courts.
Unit types
Choose from 2-bedroom, 3-bedroom, 4-bedroom and 5-bedroom homes, with Premium and Study variations. See sizes, unit counts and sample floor plans, then message us for the full plan set and availability.
| Type | Size (sqft) | Units |
|---|---|---|
| 2-Bedroom (incl. Premium and Study) | 592 to 775 | 716 |
| 3-Bedroom (incl. Premium and Study) | 947 to 1,152 | 350 |
| 4-Bedroom (incl. Premium and Study) | 1,238 to 1,485 | 174 |
| 5-Bedroom Suite | 1,808 | 28 |
Launch timeline
17 to 27 Oct 2026
View the show units and facilities model. Register your interest before 27 October.
29 Oct 2026
Where interest is high, balloting decides the order in which buyers are called to choose.
31 Oct 2026
Called buyers select a unit and pay the booking fee. Read our first-timer guide before you go.
Guides
Eight guides covering the booking process, costs, financing, the lease and the project itself.
First time buying a new launch condo? Here is how the showflat, balloting, booking fee cheque and Booking Day work, with a checklist for Thomson Reserve.
Read the guide →Project overviewEverything in one place: Thomson Reserve tenure, 1,268 units, blocks, developer, expected completion, unit mix, facilities and launch dates.
Read the guide →Unit typesA plain-English guide to Thomson Reserve unit types from 592 to 1,808 sqft, including Premium, Study, private lift and the Classic and Luxury Collections.
Read the guide →FAQ
Message us on WhatsApp. No forms to fill in, and no obligation.